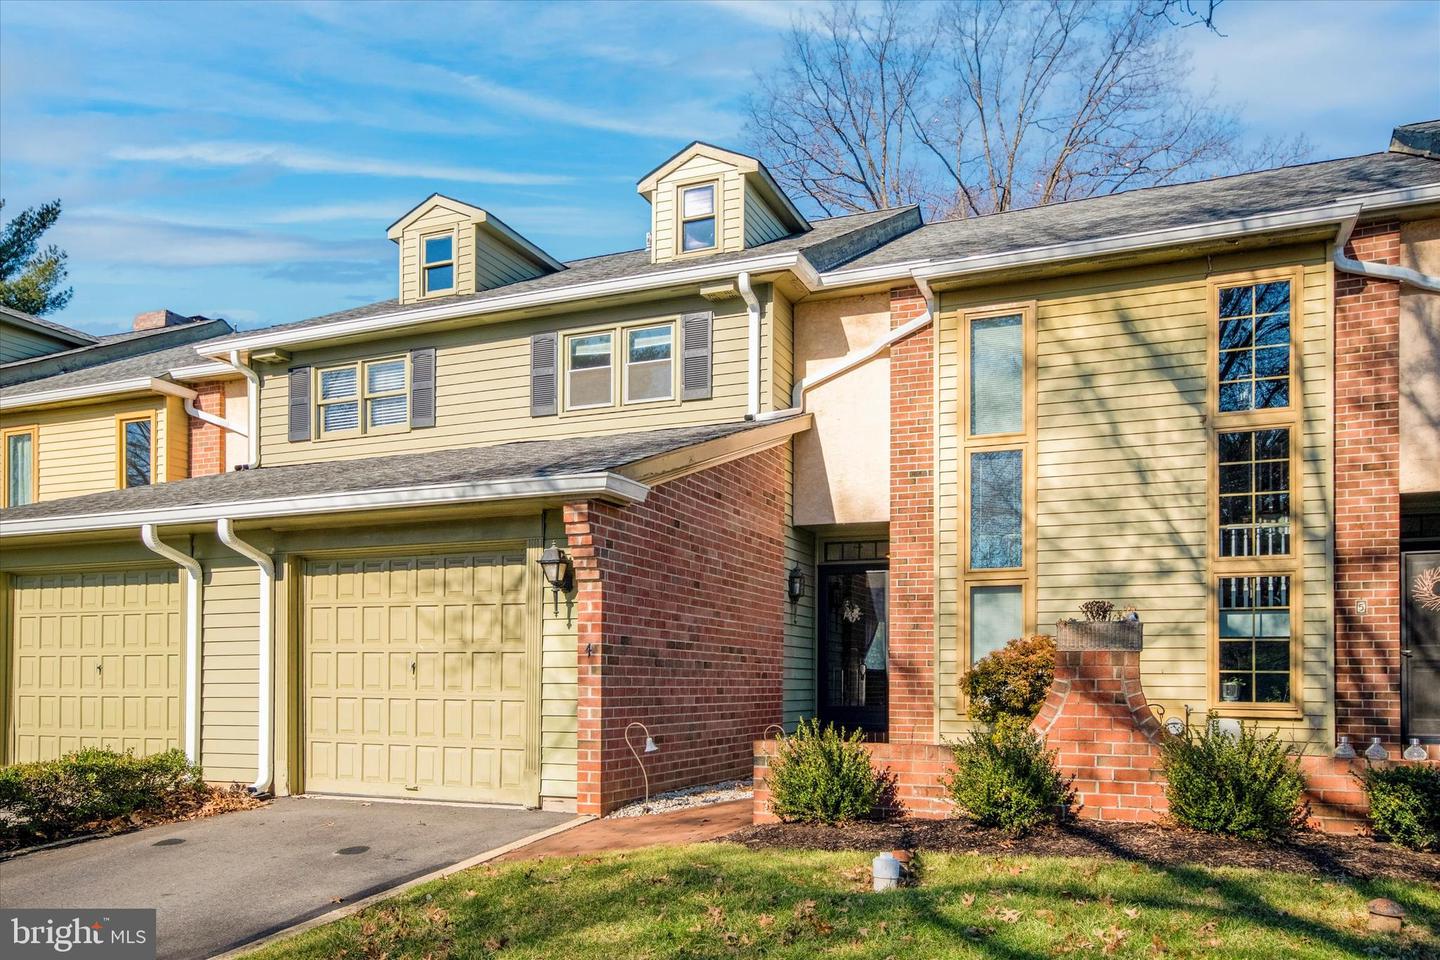
4 Sutphin Pnes
$480,000
OFFER IN HAND: HIGHEST AND BEST BY WEDNESDAY FEB. 8TH AT NOON
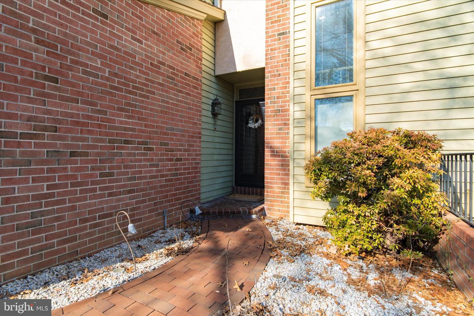
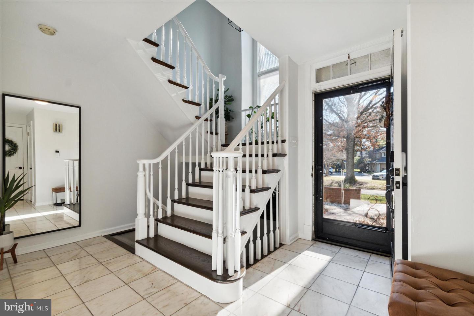
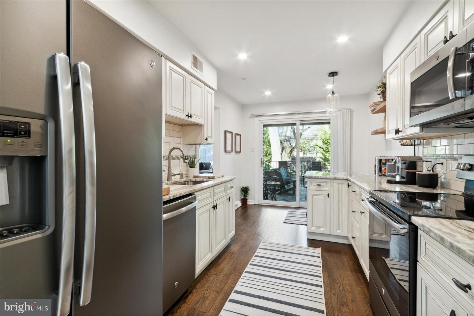
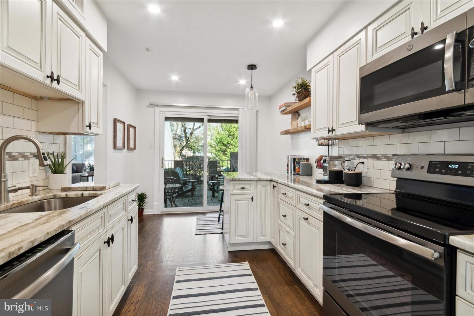
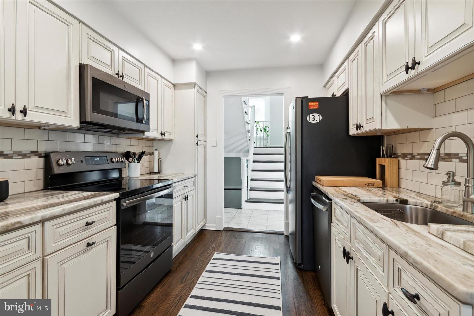
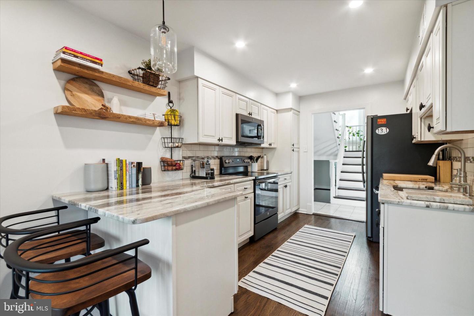
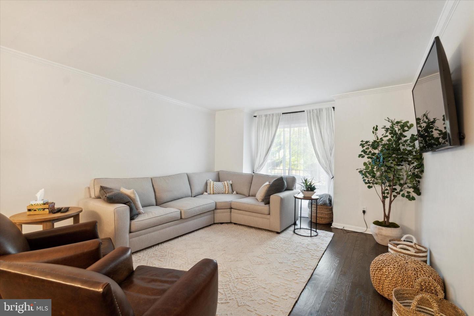
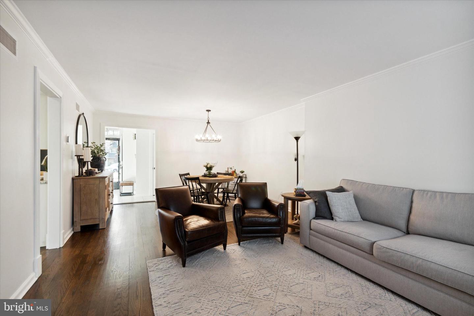
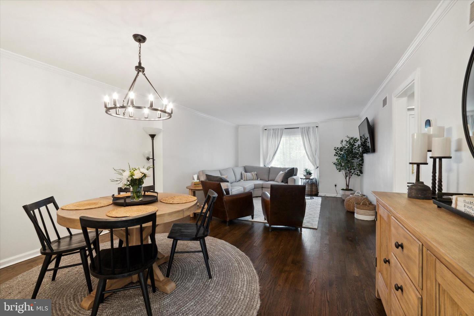
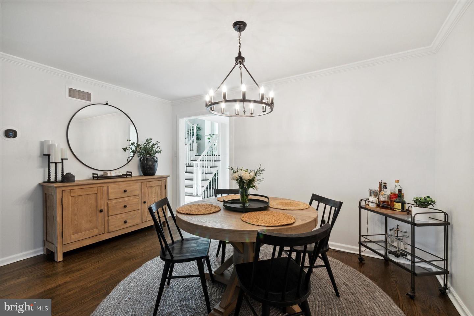
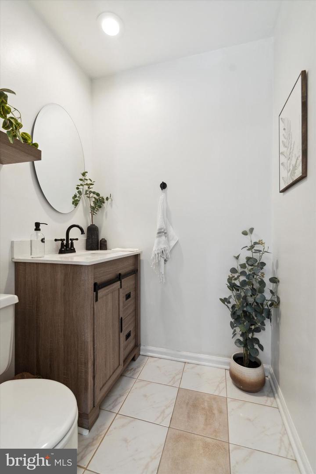
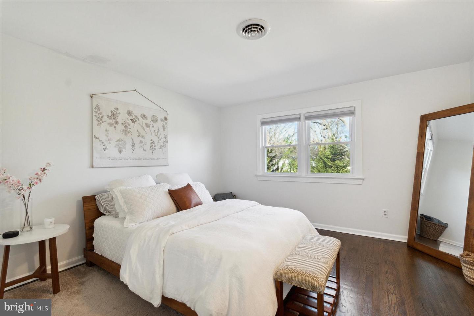
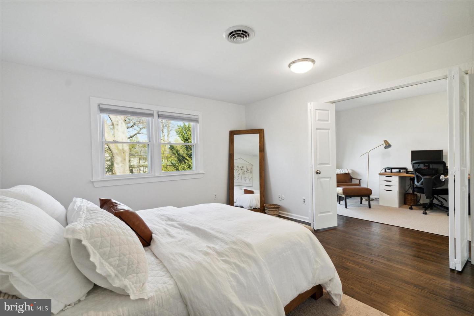
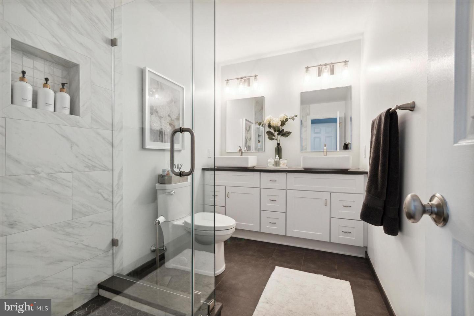
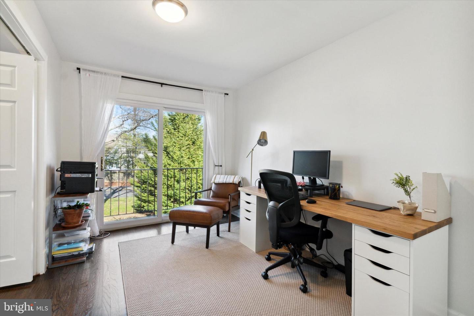
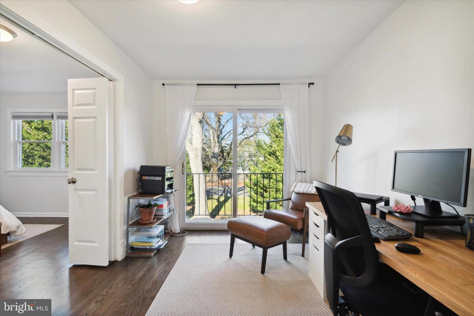
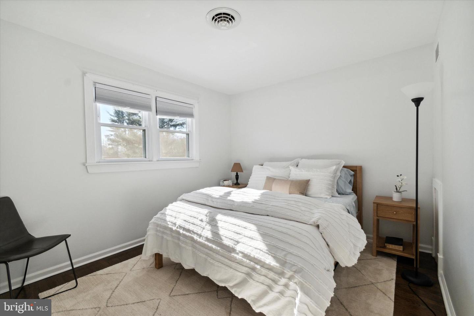
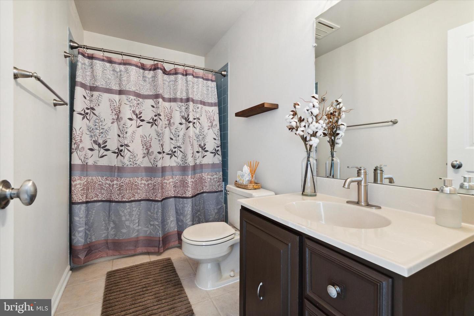
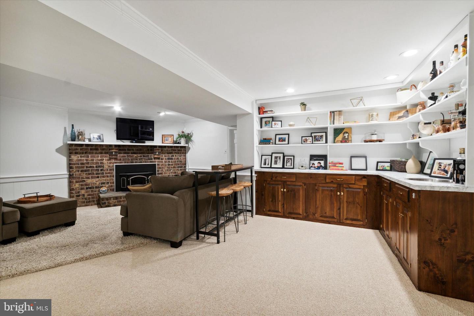
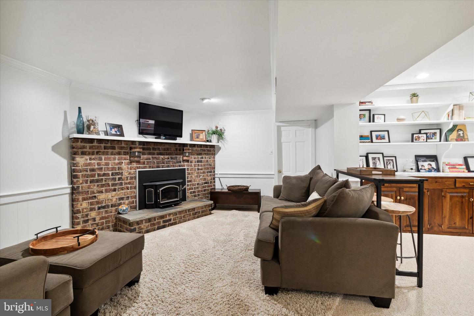
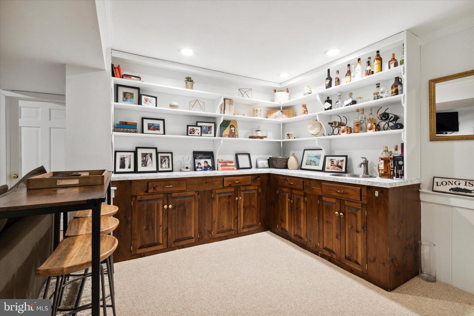
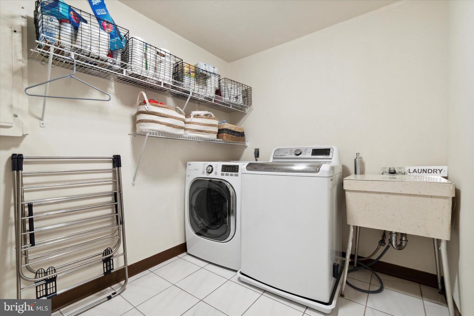
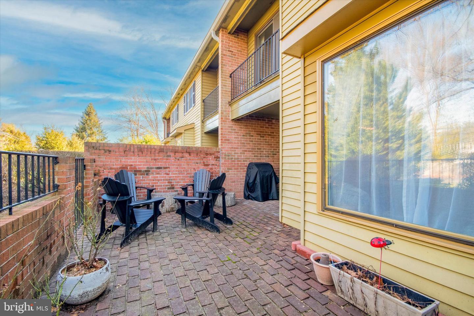
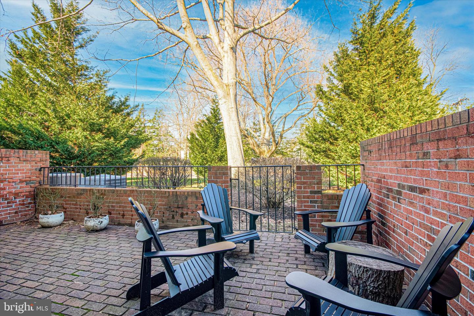
Welcome to this beautifully styled home. Throughout the entire home you will find high-end finishes, neutral coloring and stylish decor. When you enter through the front door you're welcomed with newly refinished wood floors that flow seamlessly throughout the first and second floor. An oversized picture window in the living room allows for an abundance of natural light to flow through the main living space. Double doors lead to the newly updated gourmet kitchen which offers white cabinetry, upgraded granite with a peninsula with seating for two, a decorative subway tile backsplash and GE Slate finish stainless steel high end appliances. From the kitchen, you'll find a sliding glass door that opens to the spacious brick patio which is the perfect place for relaxing or entertaining. There is a newly renovated powder room on this level as well. An open staircase flowing with light through the stacked vertical windows leads you to the second level where you will find a spacious master bedroom with a large double closet and a gorgeous master bathroom. The master bathroom is newly updated with a solid surface double vanity with white cabinetry and a custom seamless glass shower. Double doors open to another bedroom which is currently being used as the home office. This bedroom has a sliding glass door to a small balcony and large walk-in closet. A nice sized third bedroom and hall bath complete this level. The lower level offers additional living space and a brick fireplace that makes this room cozy on a chilly night. It's also a great place for a home gym. A laundry room with ceramic tile flooring and an attached one car garage complete this perfect home! This community offers a swimming pool and tennis court. Award winning Pennsbury School District, close proximity to Yardley Borough, shopping, trains and major roadways.