Leave a Message

Thank you for your message. I will be in touch with you shortly.

214 N 22ND STREET Unit: 10A

$660,000
214 N 22ND STREET Unit: 10A, PHILADELPHIA, PA 19103
214 N 22ND STREET Unit: 10A

214 N 22ND STREET Unit: 10A

$660,000

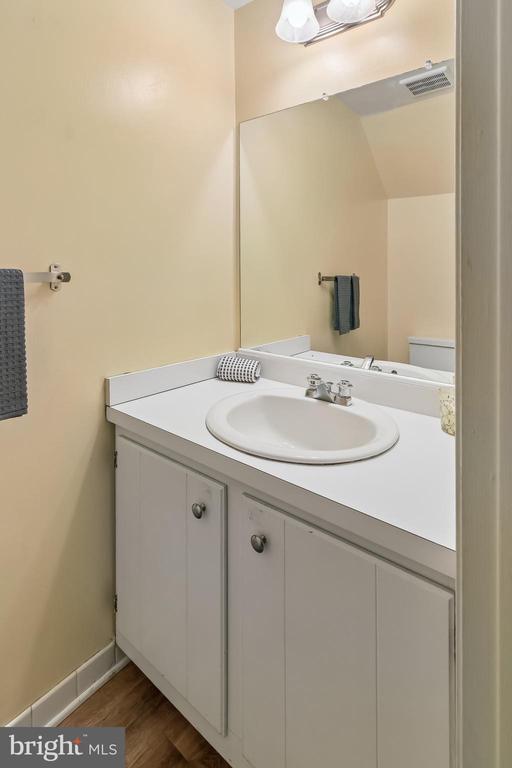
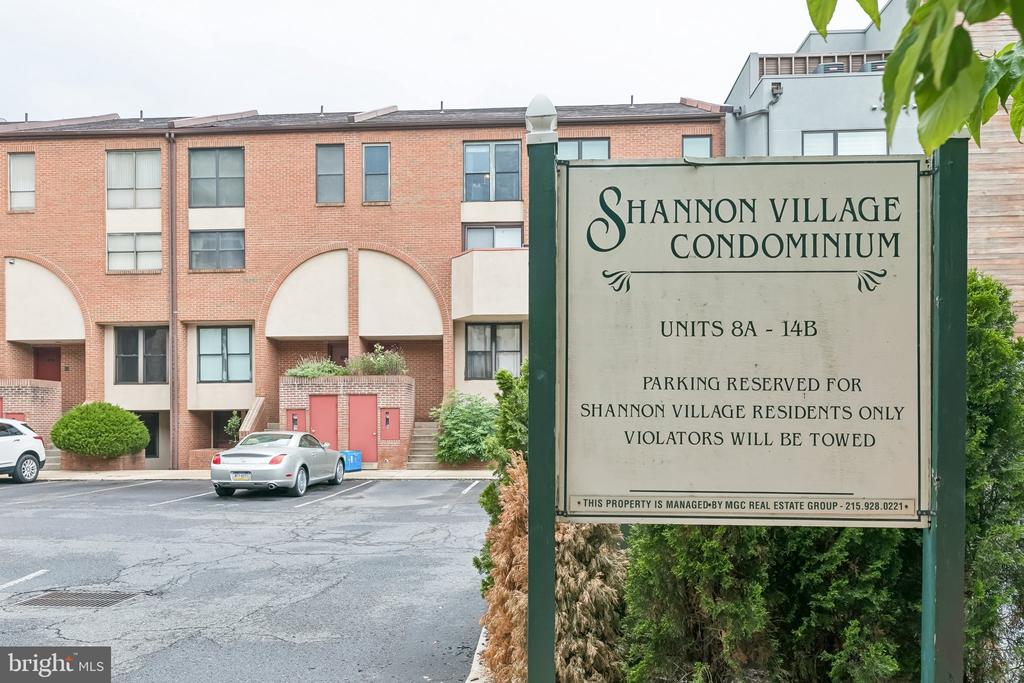
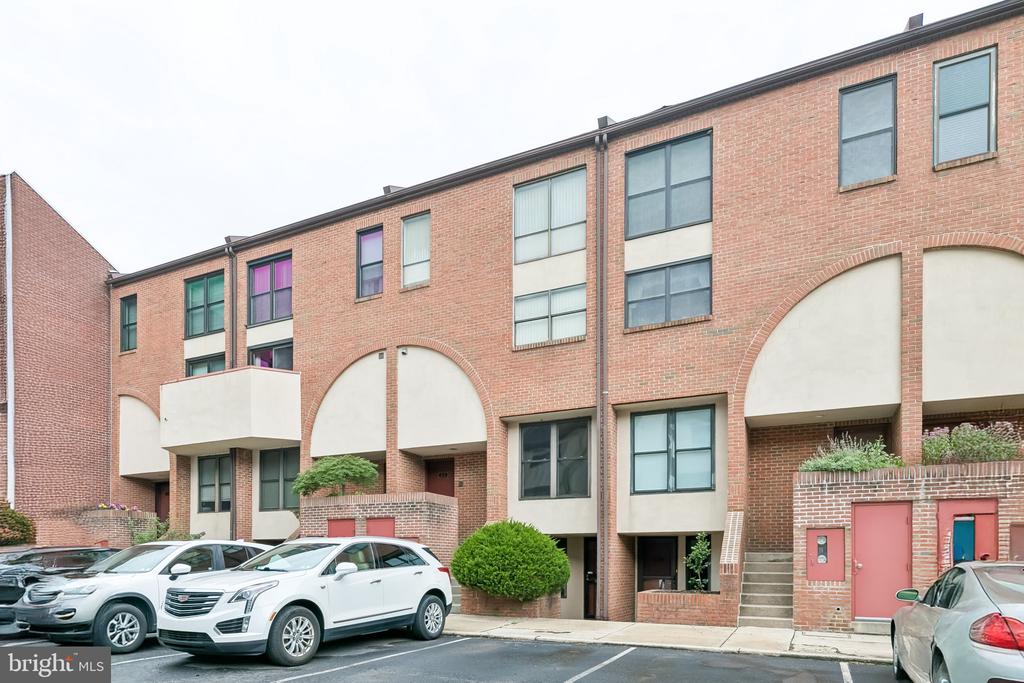
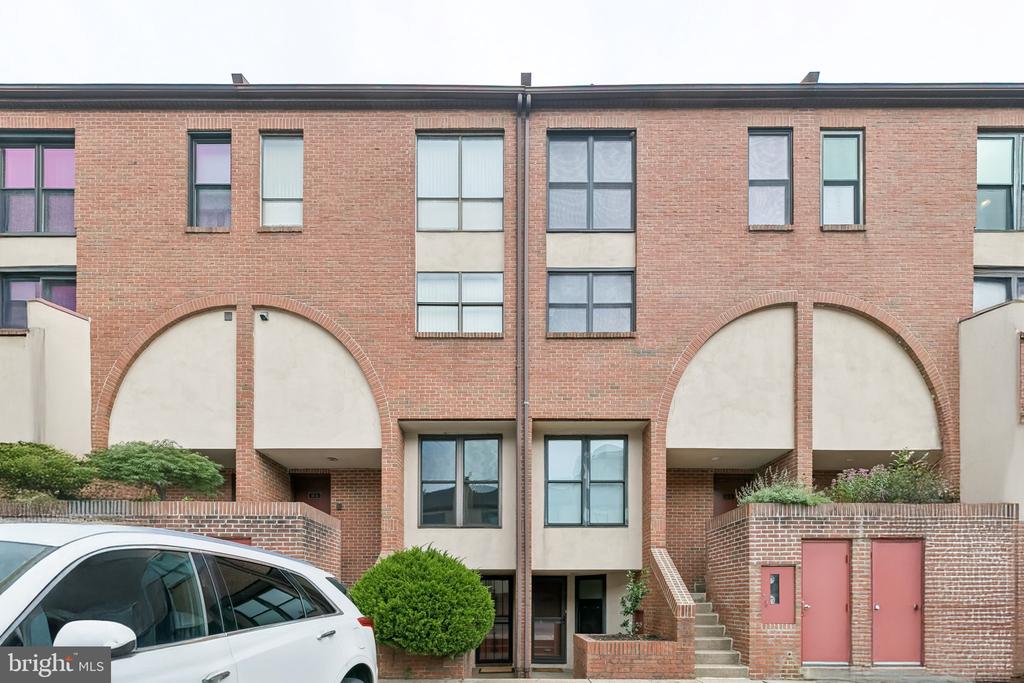
Rarely available in Shannon Village! Welcome to one of the few 3 bedroom, 2.5 bath townhome style bi level residences in this sought after Logan Square community, complete with a private outdoor deck and one assigned parking space. Located within the highly coveted Greenfield School Catchment, this home offers the perfect combination of space, convenience, and location.

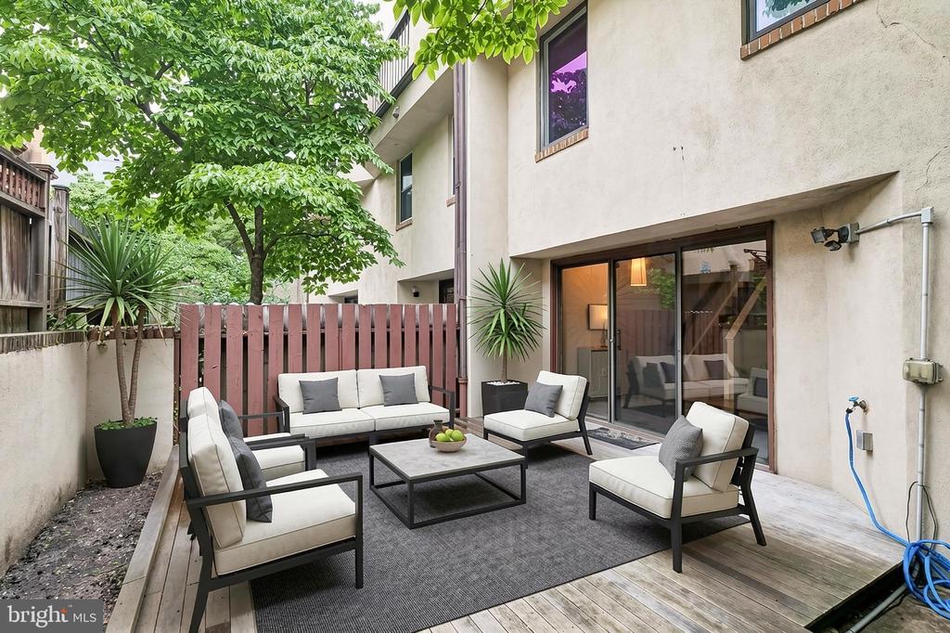
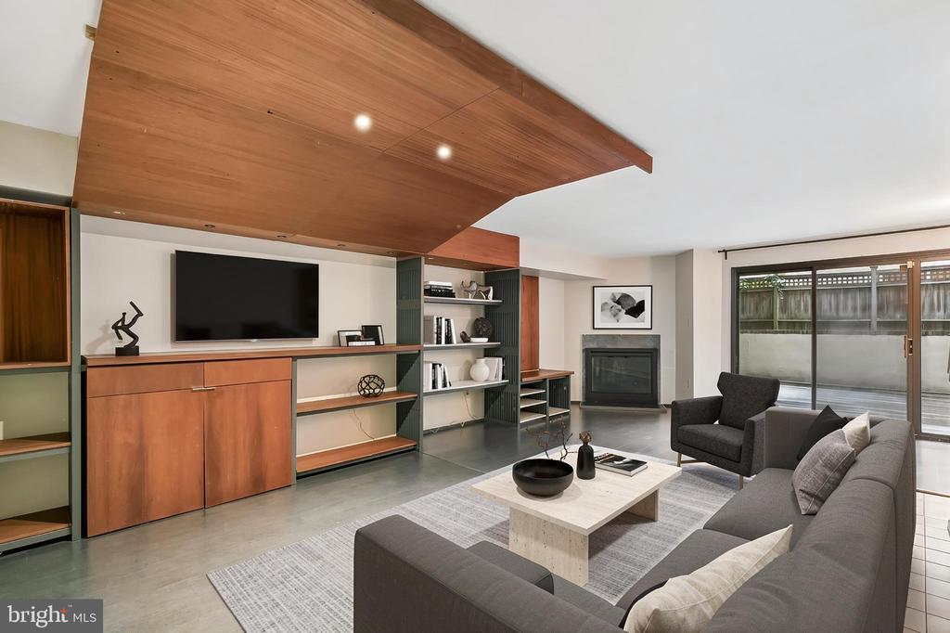
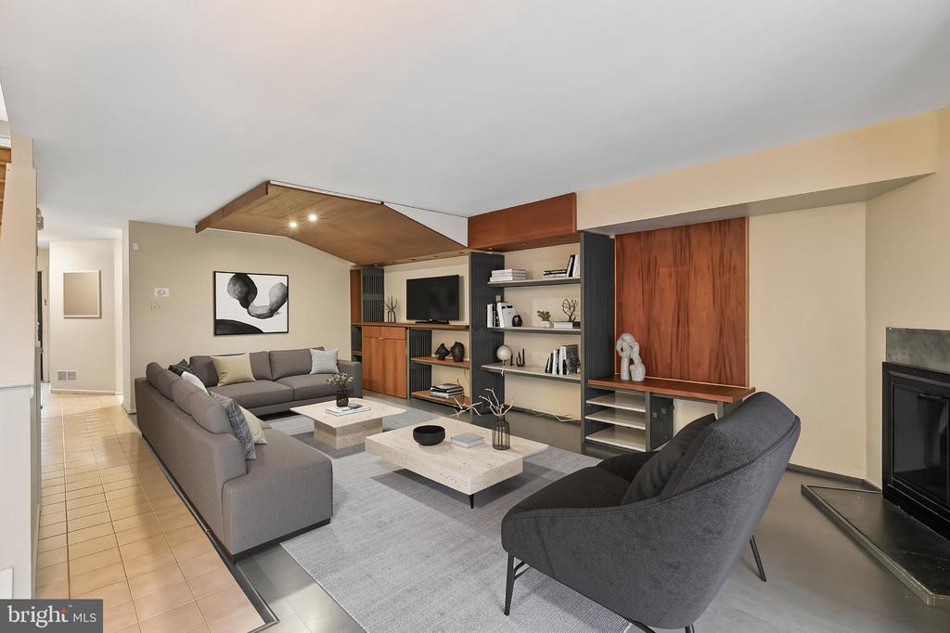
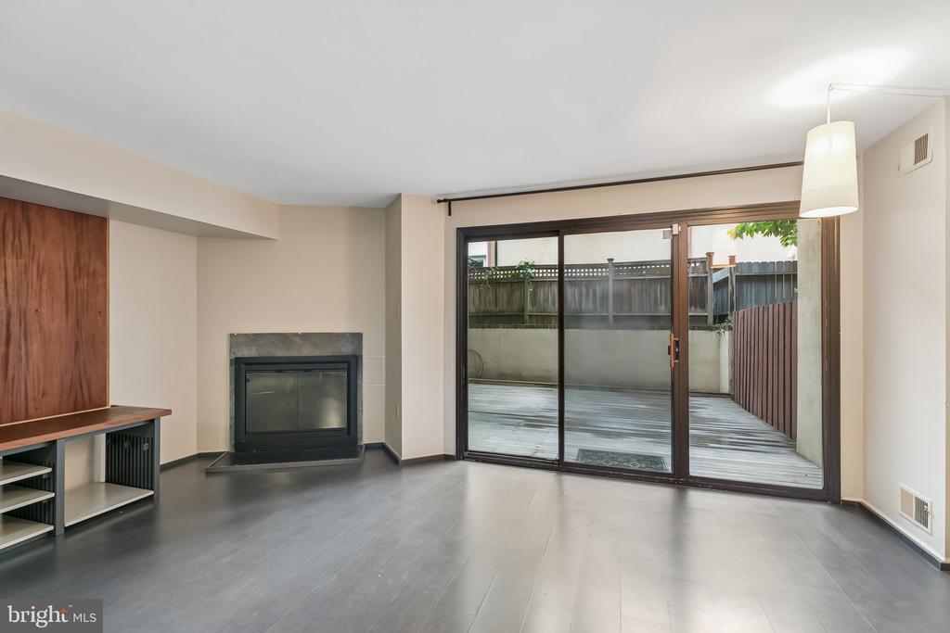
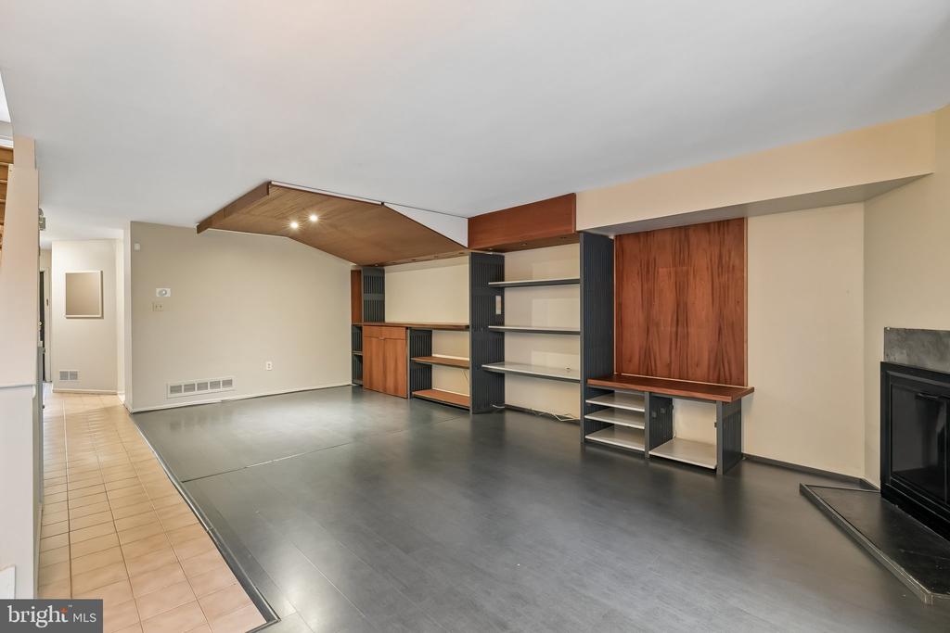
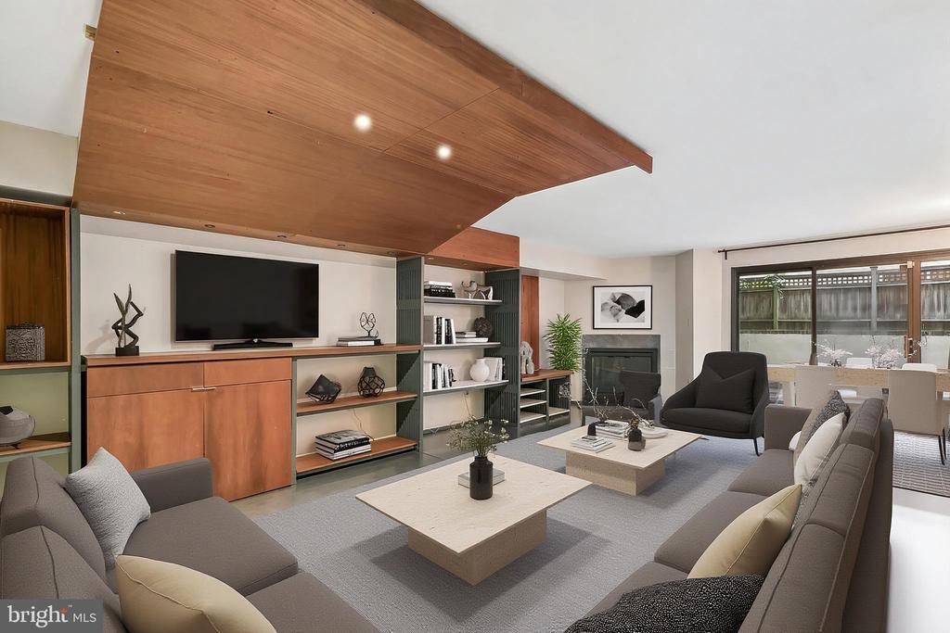
Offering two levels of living space, this home features an open and inviting floor plan with generous room sizes, abundant natural light, and a seamless flow that is perfect for everyday living and entertaining. The spacious living room opens to a large private deck, creating the perfect setting for morning coffee, outdoor dining, or relaxing with friends.

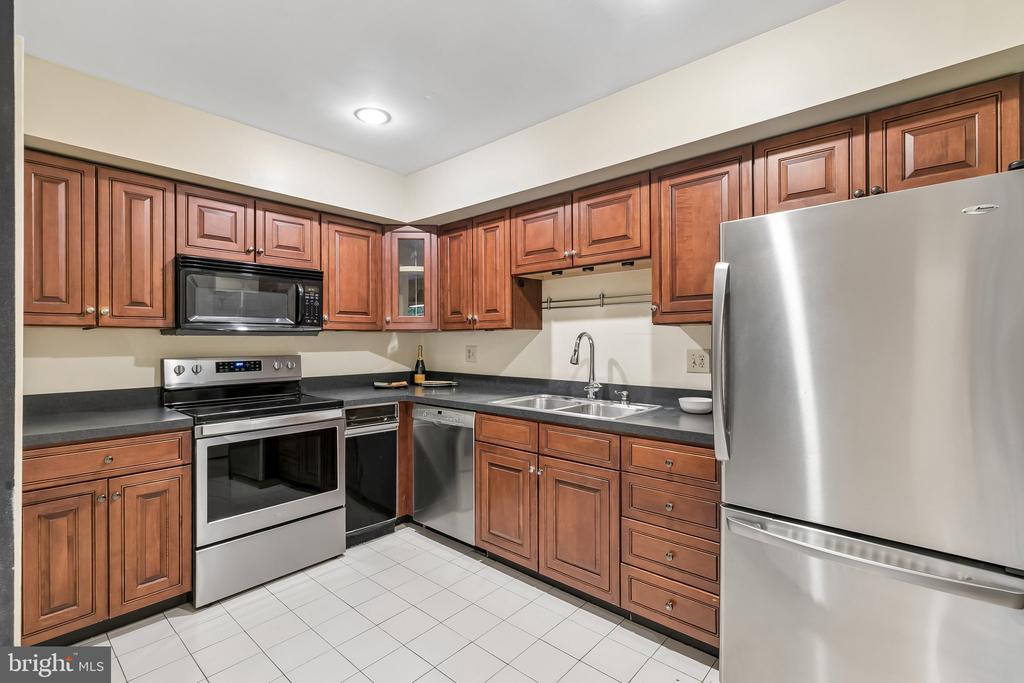
The home has been lovingly maintained and is in excellent condition while also presenting a wonderful opportunity for its next owner to update and customize the space to reflect their own style and vision.

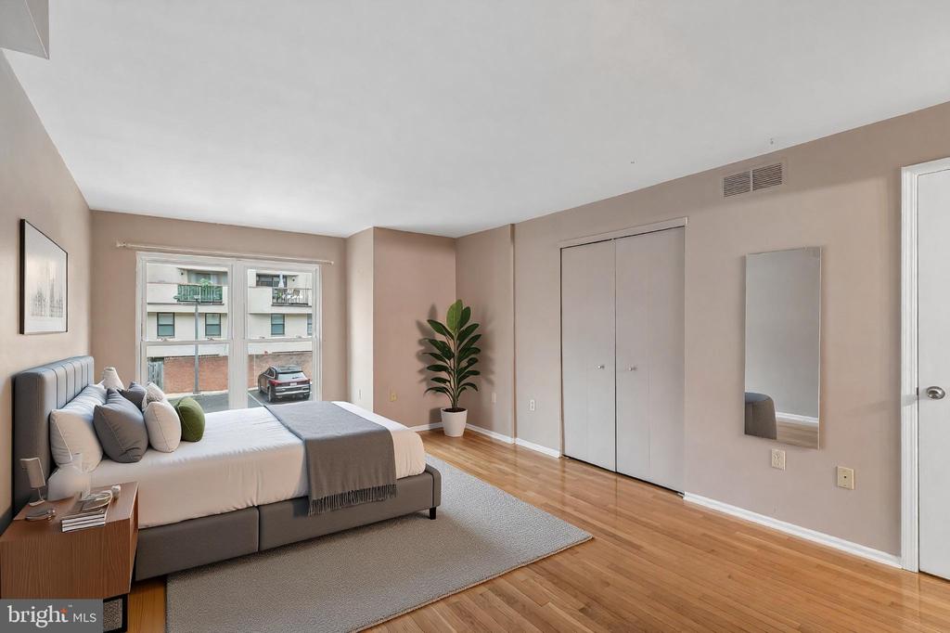
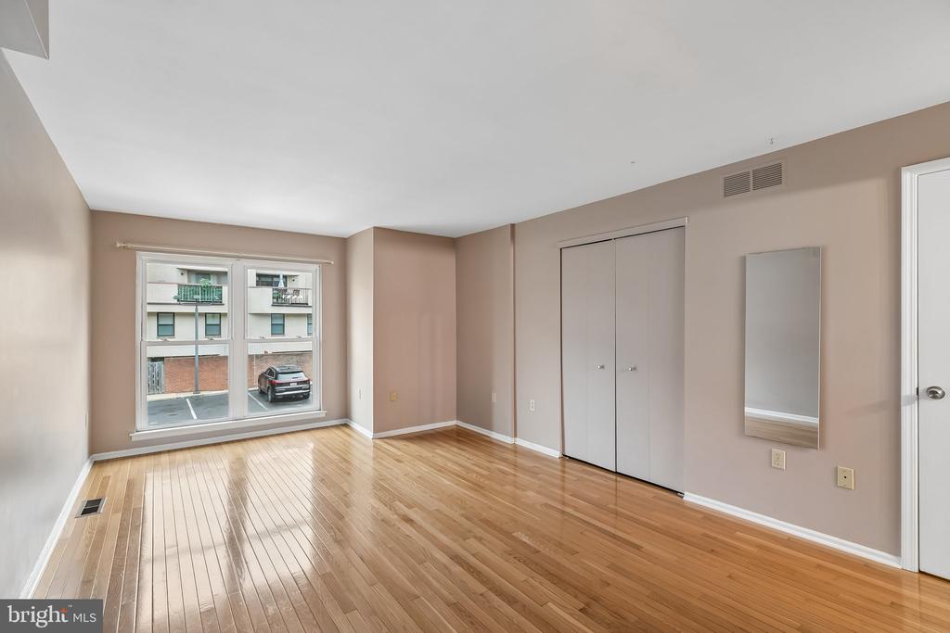
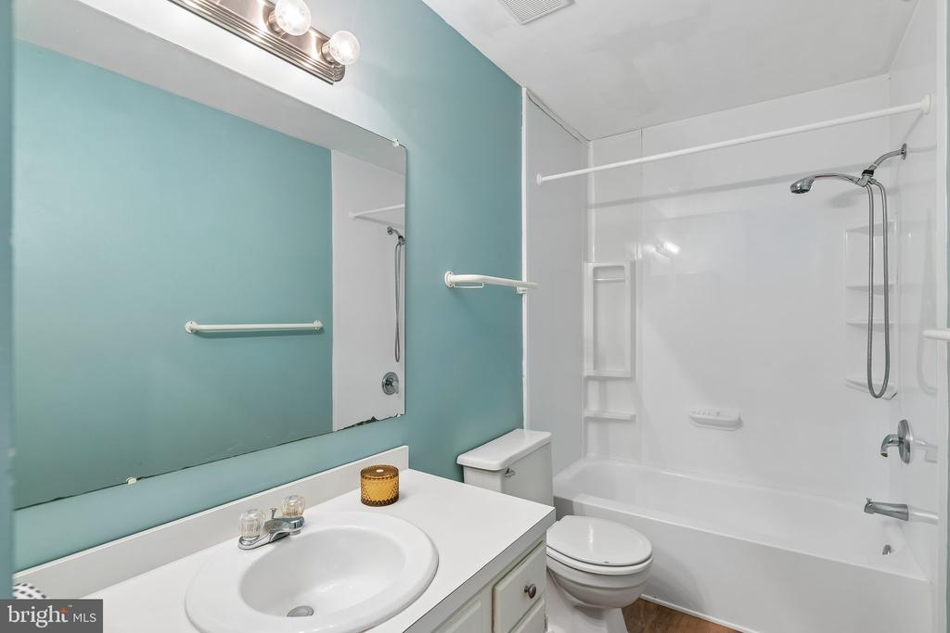
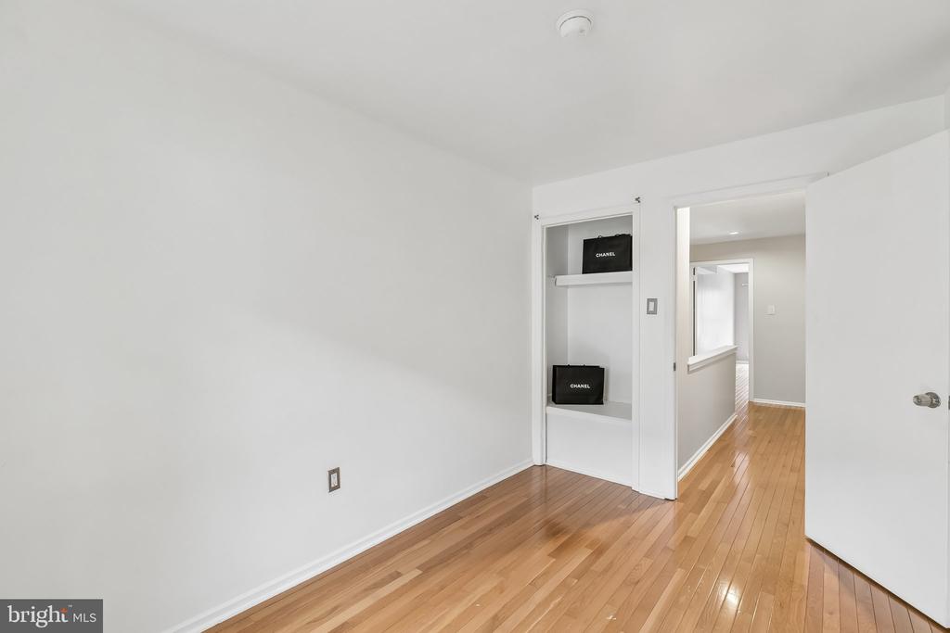
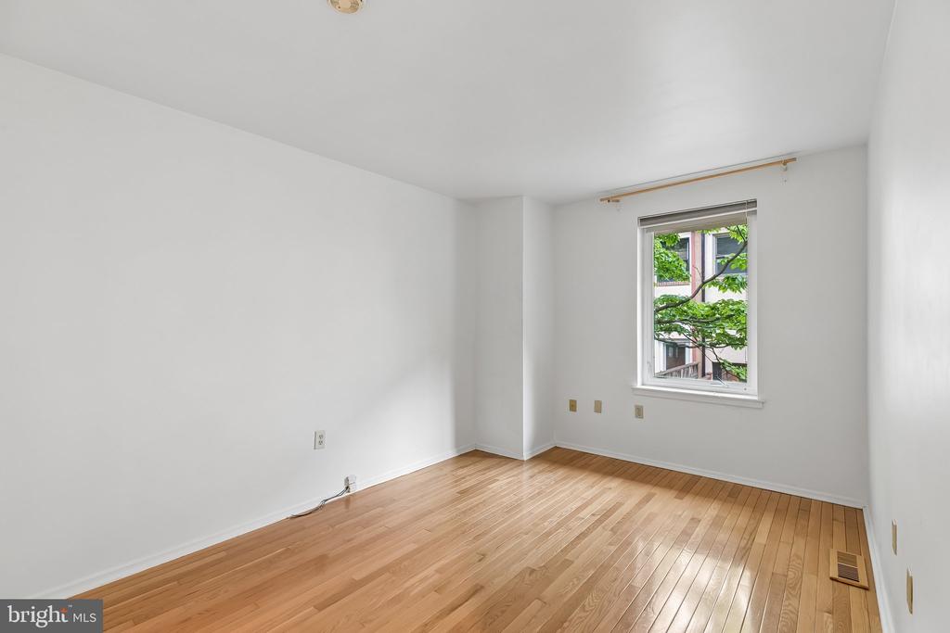
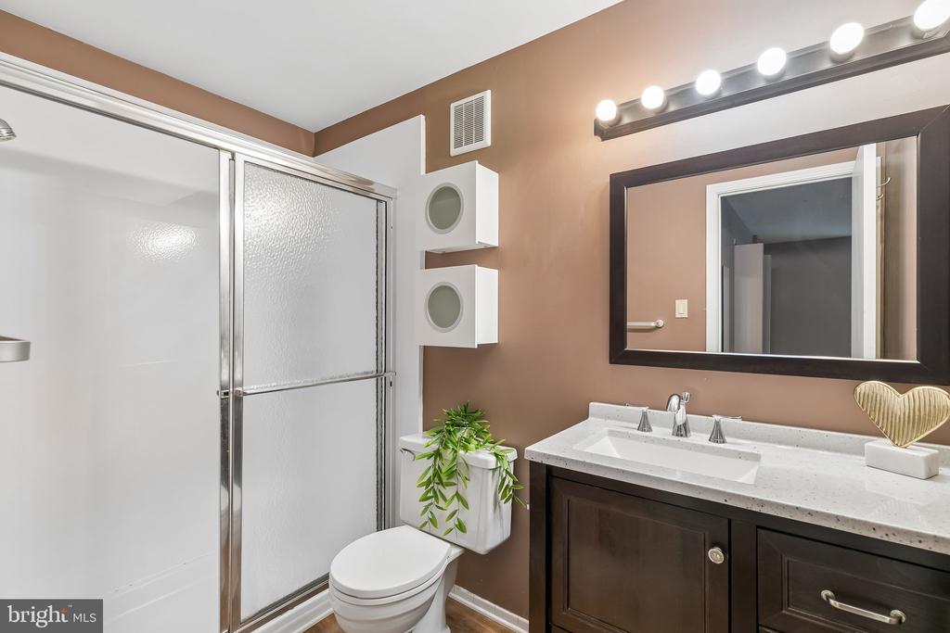
Upstairs, you'll find three bedrooms, including a primary suite with an ensuite bath and ample closet space, along with two additional bedrooms that offer flexibility for guests, a home office, or growing families.


Located in the highly desirable Shannon Village community, this home is perfectly situated between Rittenhouse Square and the Art Museum offering the best of both neighborhoods. Residents enjoy the convenience of assigned parking and are just moments from the Benjamin Franklin Parkway, the Philadelphia Museum of Art, Schuylkill River Trail, Kelly Drive, 30th Street Station, major highways, and some of Philadelphia's finest restaurants, cafes, shopping, and cultural attractions.

Homes in Shannon Village rarely become available!! Whether you're looking for additional space, outdoor living, access to the Greenfield School Catchment, or the opportunity to create your dream home in one of Philadelphia's most desirable neighborhoods, this is an offering you won't want to miss.

Liela Rushton
Liela Rushton Contact

Features & Amenities

Interior

Total Bedrooms 3
Total Bathrooms 3
Full Bathrooms 2
Half Bathrooms 1
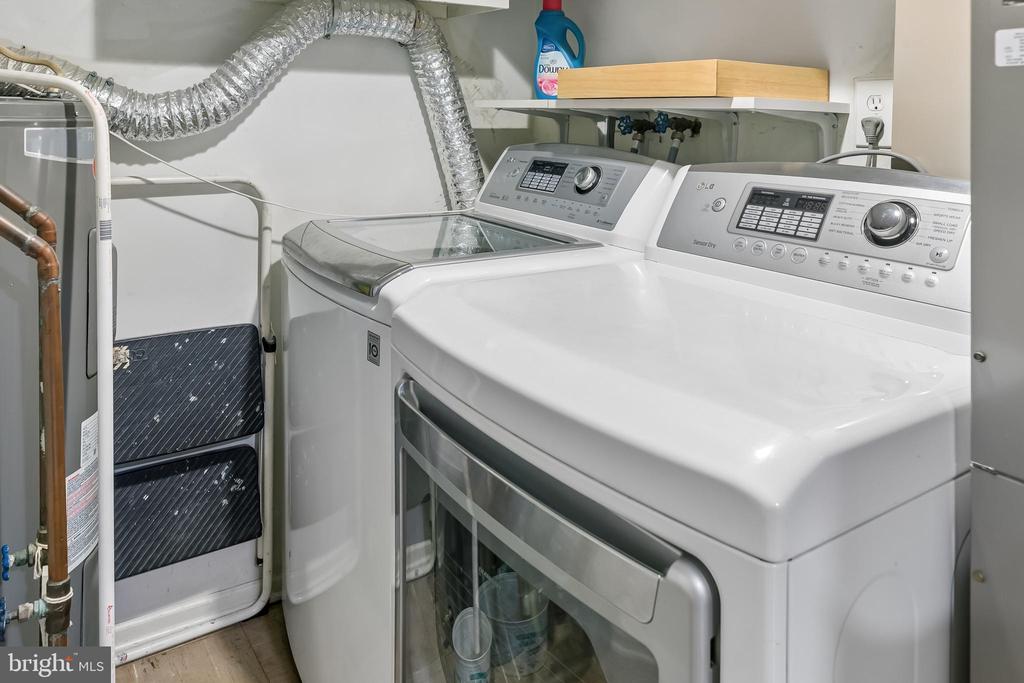
Laundry Room Main Floor, Has Laundry, Dryer In Unit, Washer In Unit
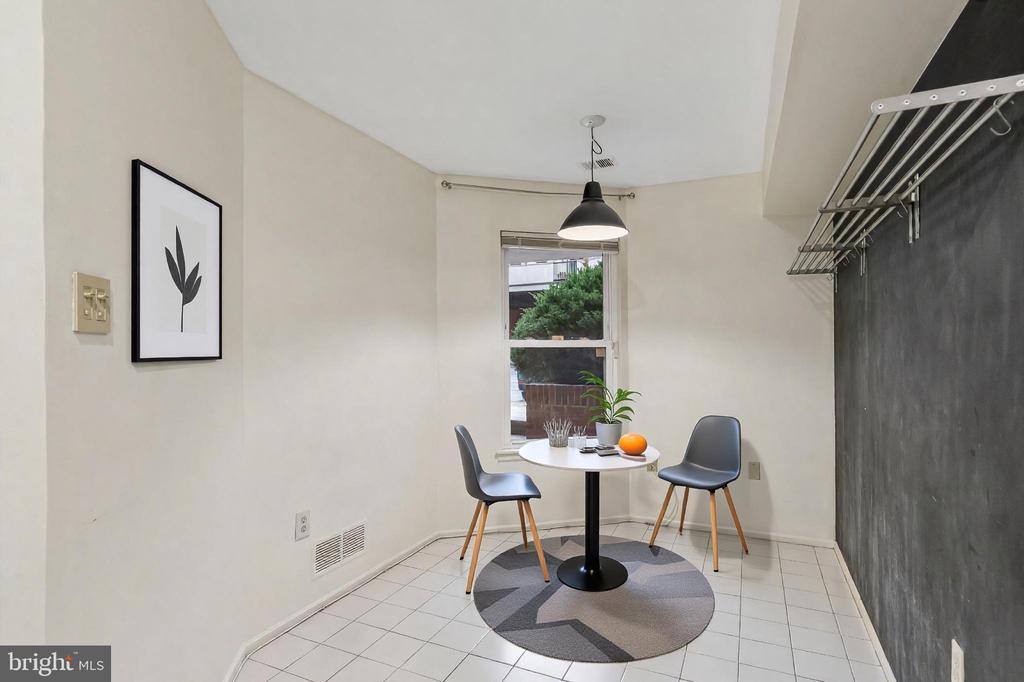
Flooring Ceramic Tile, Hardwood, Engineered Wood
Fireplace Wood

Exterior

Stories 2
Water Source Public
POOL No Pool
Parking Parking Lot
Heat type Central
Air Conditioning Heat Pump(s)
Sewer Public Sewer
Substructure Concrete Perimeter
Disability Features None
HOA Amenities None

Area & Lot

Status For Sale
Open House 7/15/2026, 5:00 PM - 7:00 PM
LIVING SPACE 1,870 Sq.Ft.
TOTAL AREA 1,870 Sq.Ft.
MLS® ID PAPH2645874
Type Residential
Year Built 1980
Neighborhood Rittenhouse Square
Architecture Styles Contemporary
ELEMENTARY SCHOOL ALBERT M. GREENFIELD
School District PHILADELPHIA CITY

Financial

SALES PRICE $660,000
REAL ESTATE TAXES $9,193/yr
Zoning RM1
image

Schedule a Showing

I would love to show you this beautiful property. Please select your preferred date and time below. I will be in touch shortly to confirm your appointment.

Schedule a Showing

I would love to show you this beautiful property. Please select your preferred date and time below. I will be in touch shortly to confirm your appointment.

Thank you for your interest in 214 N 22ND STREET Unit: 10A, PHILADELPHIA, PA 19103. We are reviewing your request and will be in touch shortly!

Mortgage Calculator

Estimate your monthly mortgage payment, including the principal and interest, property taxes, and HOA. Adjust the values to generate a more accurate rate.

All estimates are provided for informational purposes only. Actual amounts may vary.
$0,000 Your Payment 20 15 65
$0,000 Your Payment
Rittenhouse Square

Rittenhouse Square

Read more

Work With Liela

Let my three decades of experience work in your favor. Reach out via phone or email today, and let's embark on the journey to finding your perfect place to call home!

Let's Connect