$2,395/mo
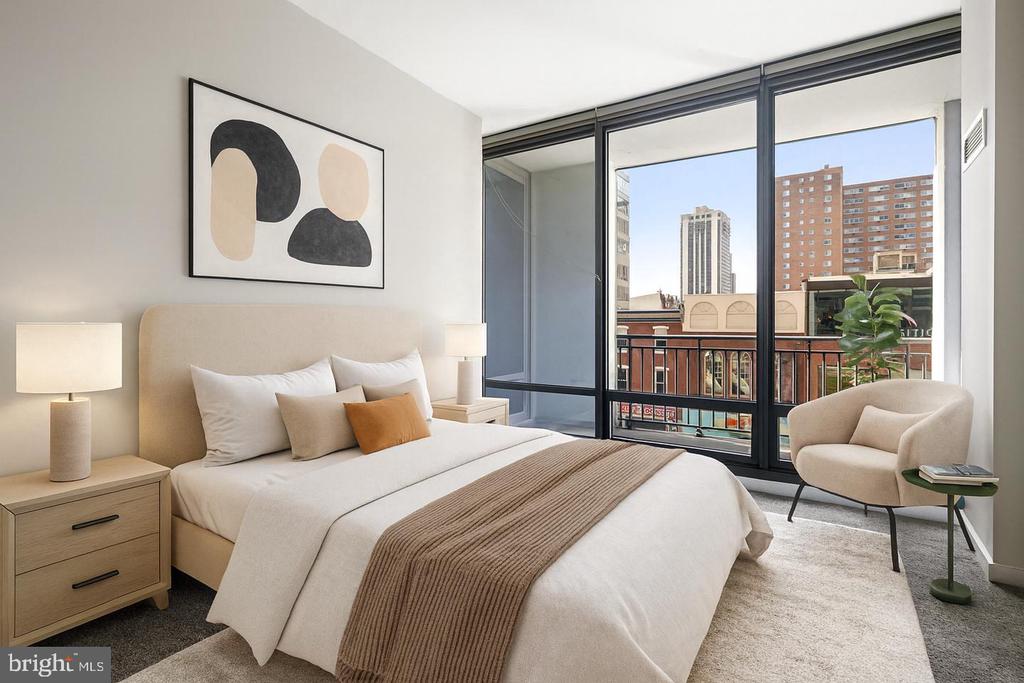
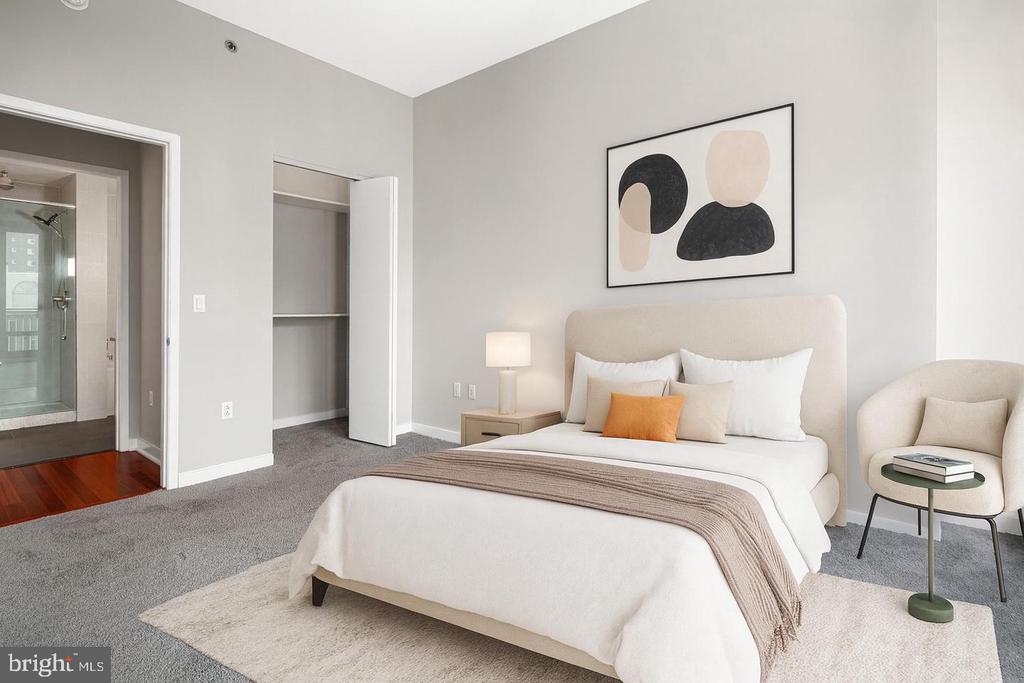
| Total Bedrooms | 1 |
|---|---|
| Total Bathrooms | 1 |
| Full Bathrooms | 1 |
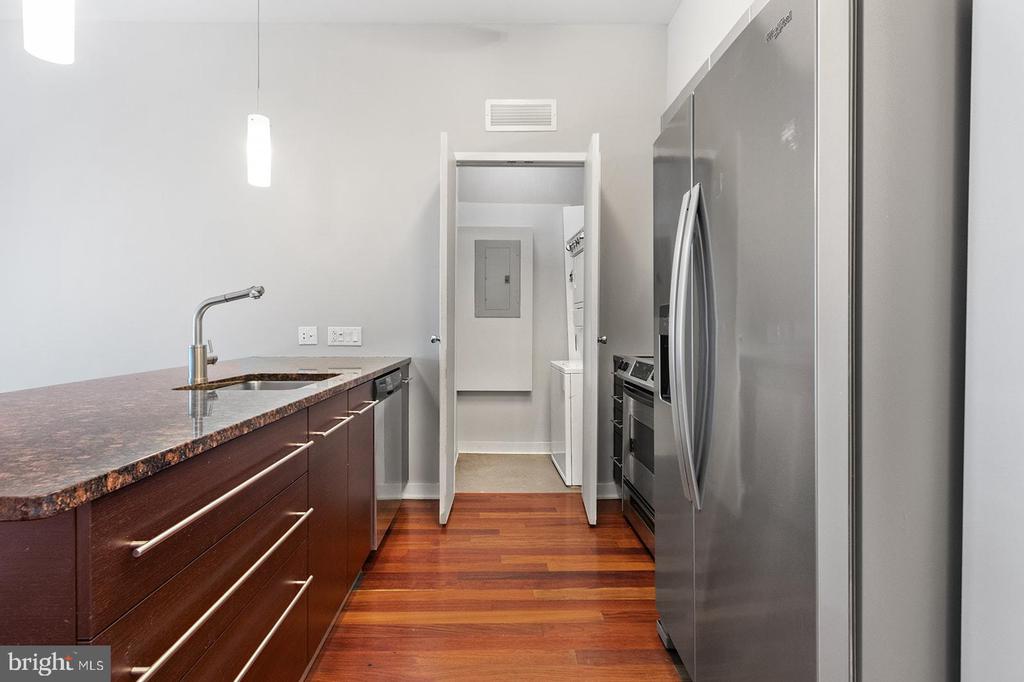
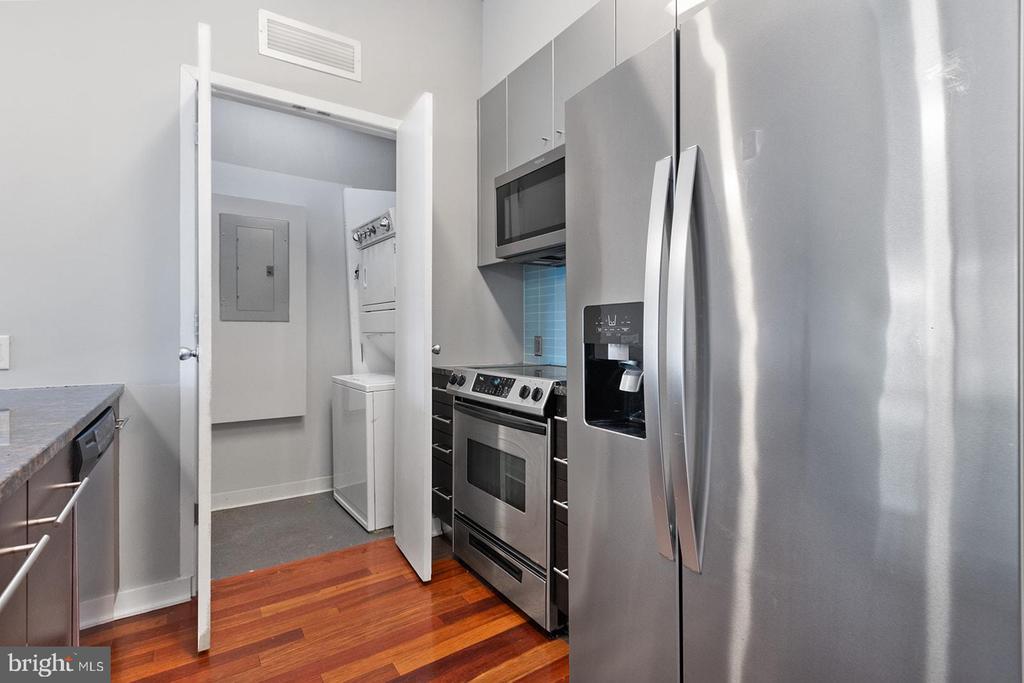
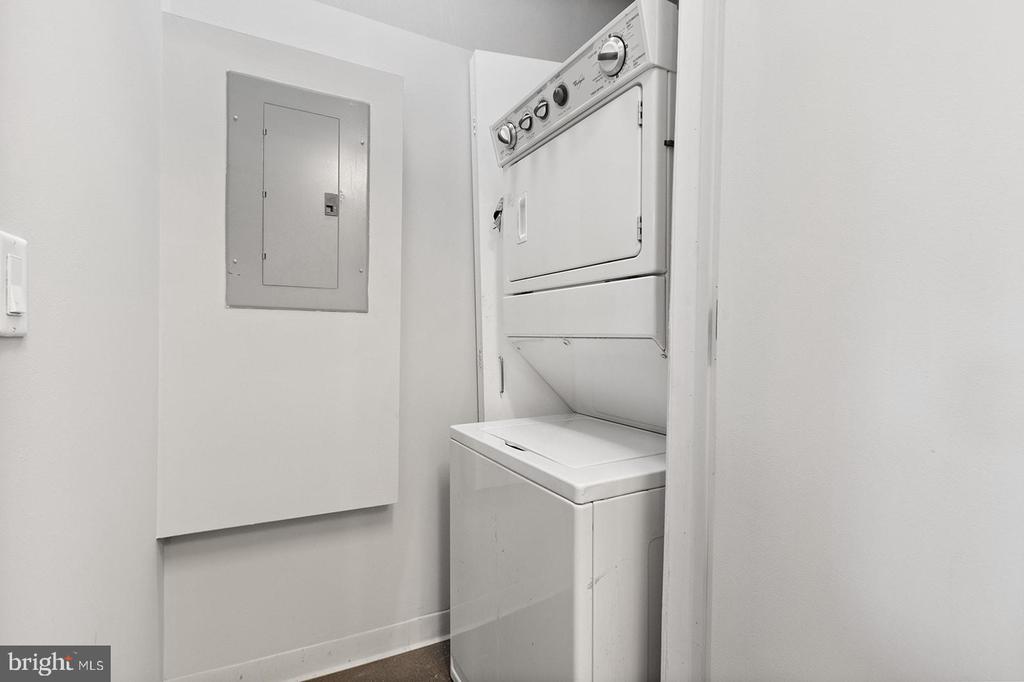
| Laundry Room | Dryer In Unit, Has Laundry, Main Floor, Washer In Unit |
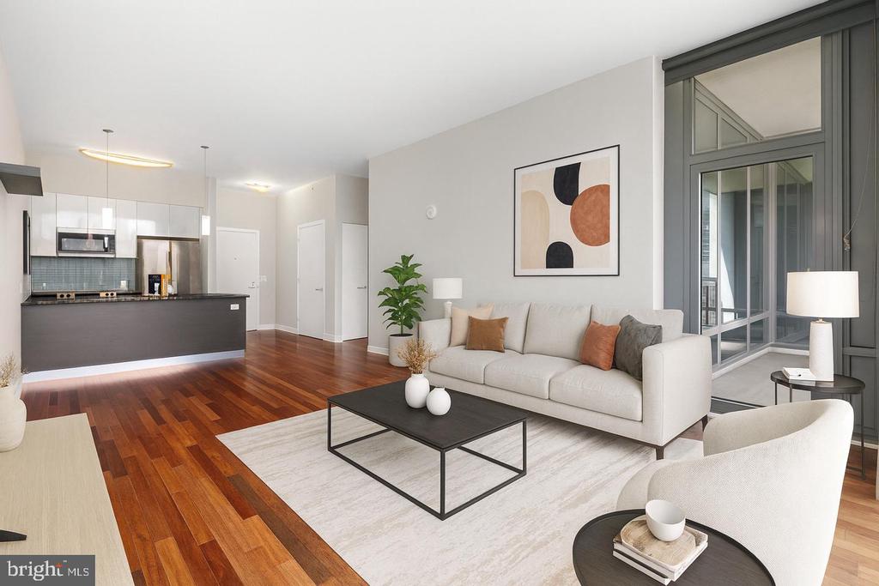
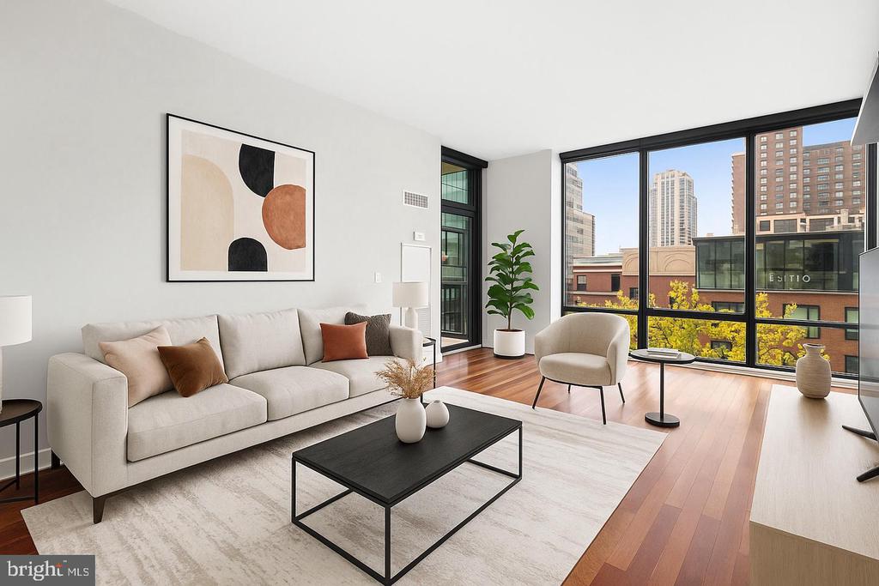
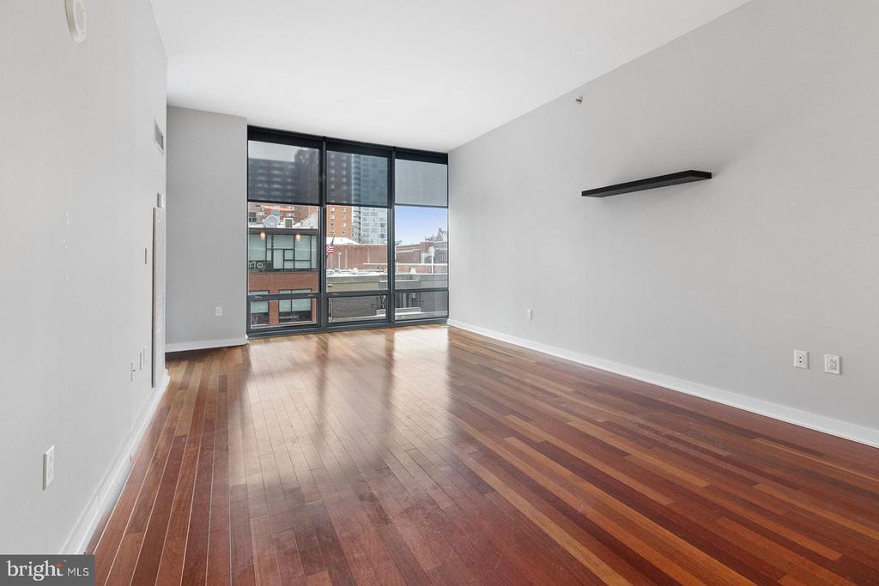
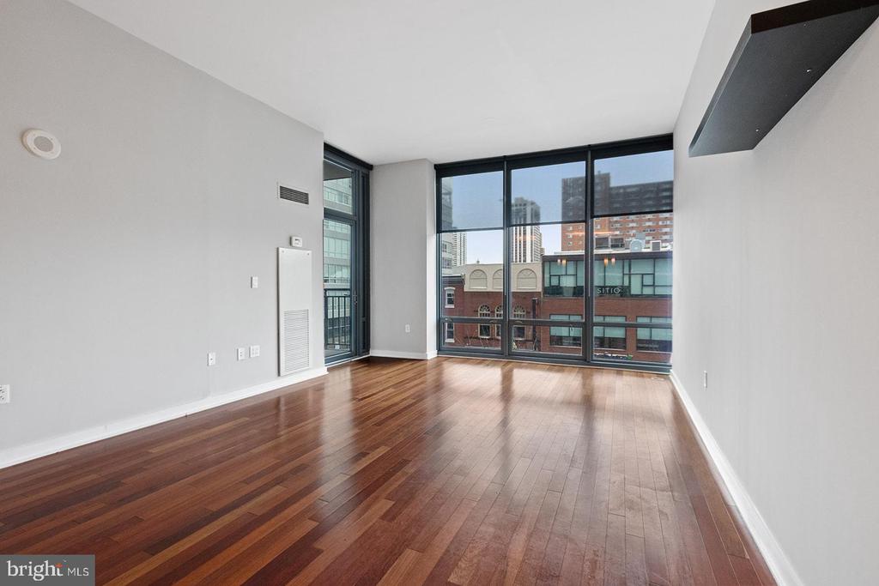
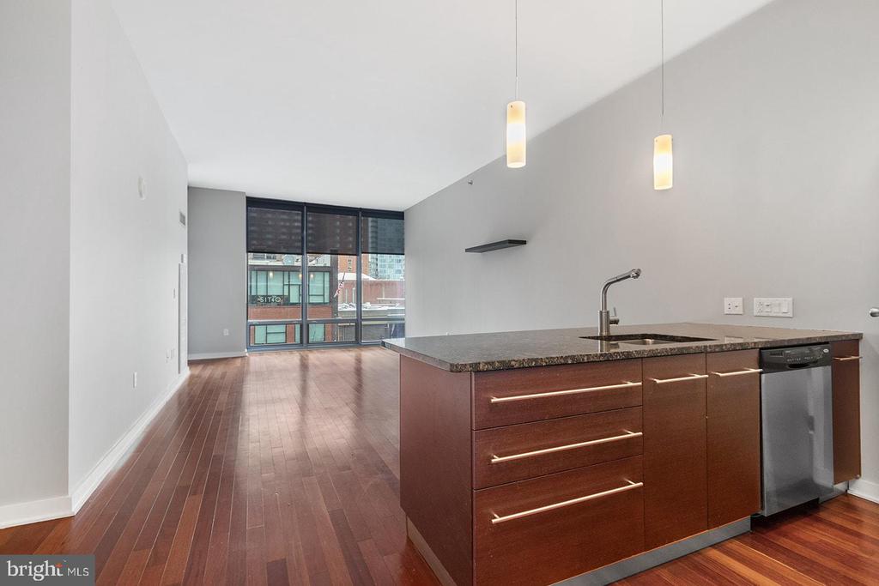
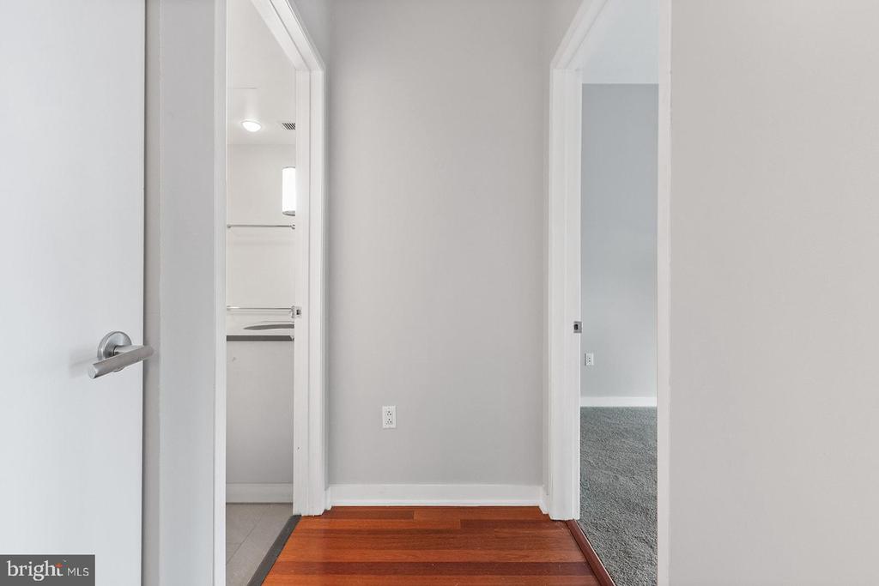
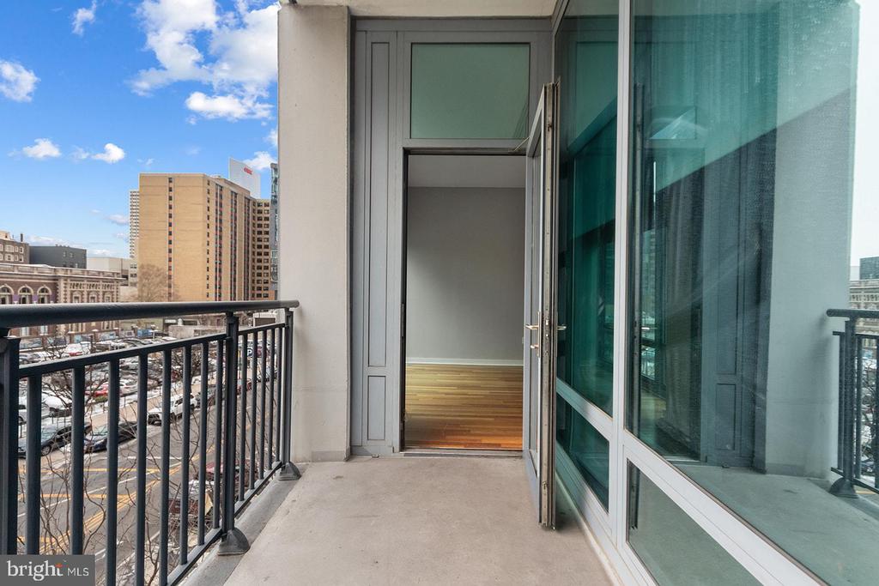
| Flooring | Hardwood |
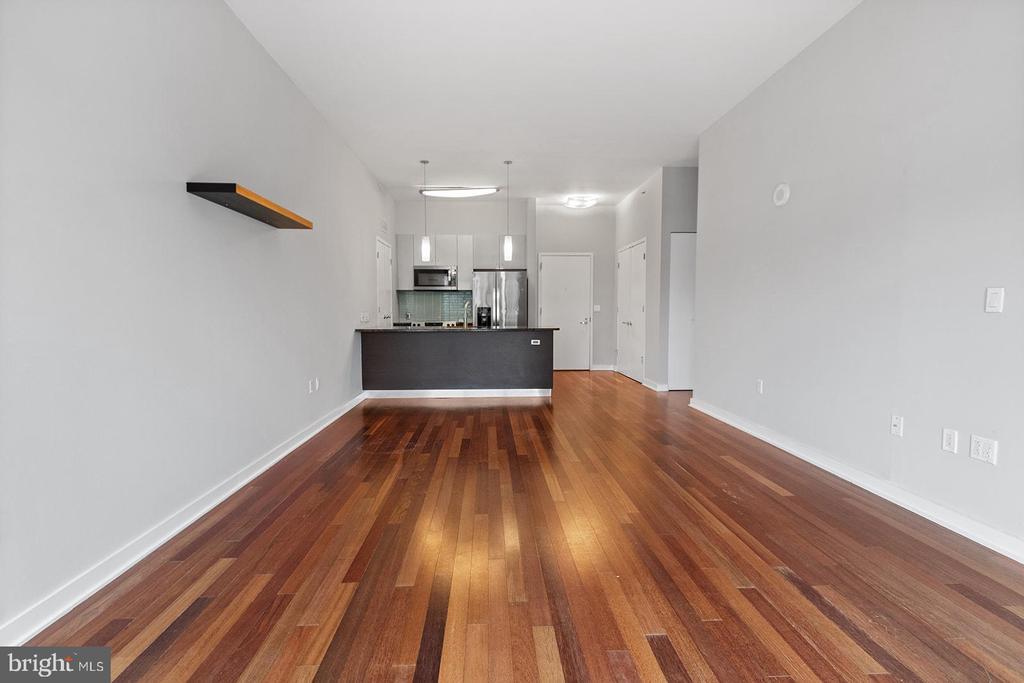
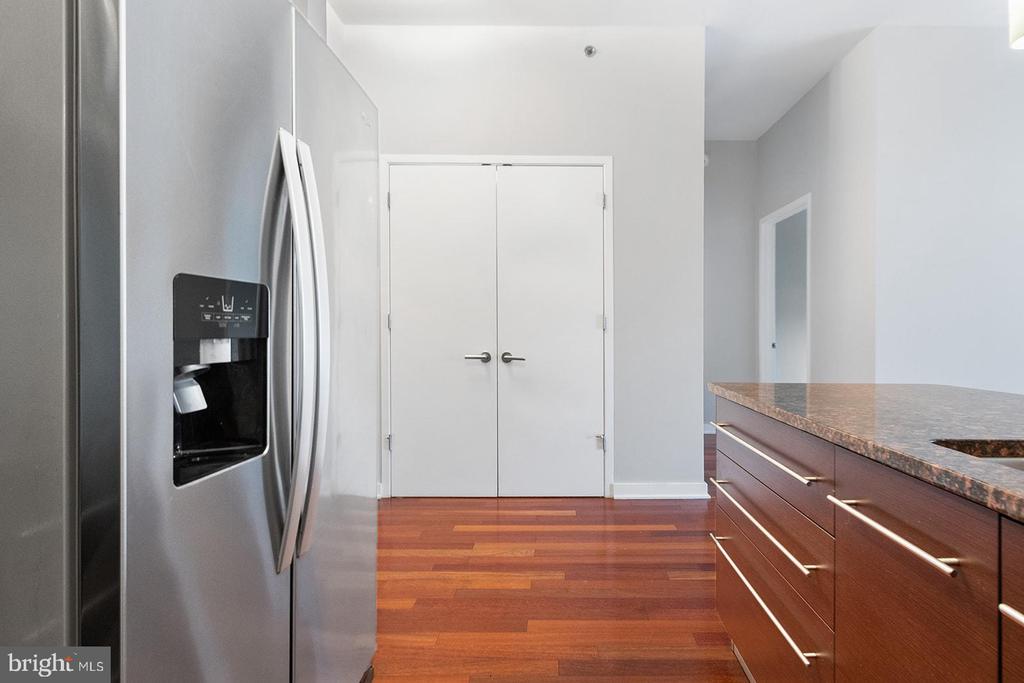
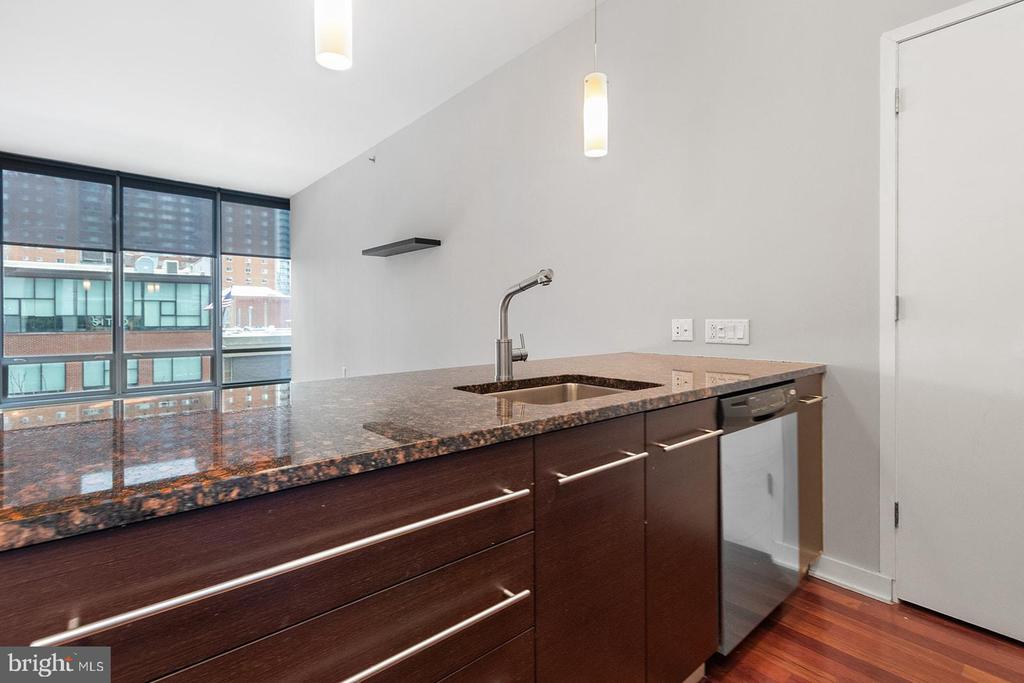
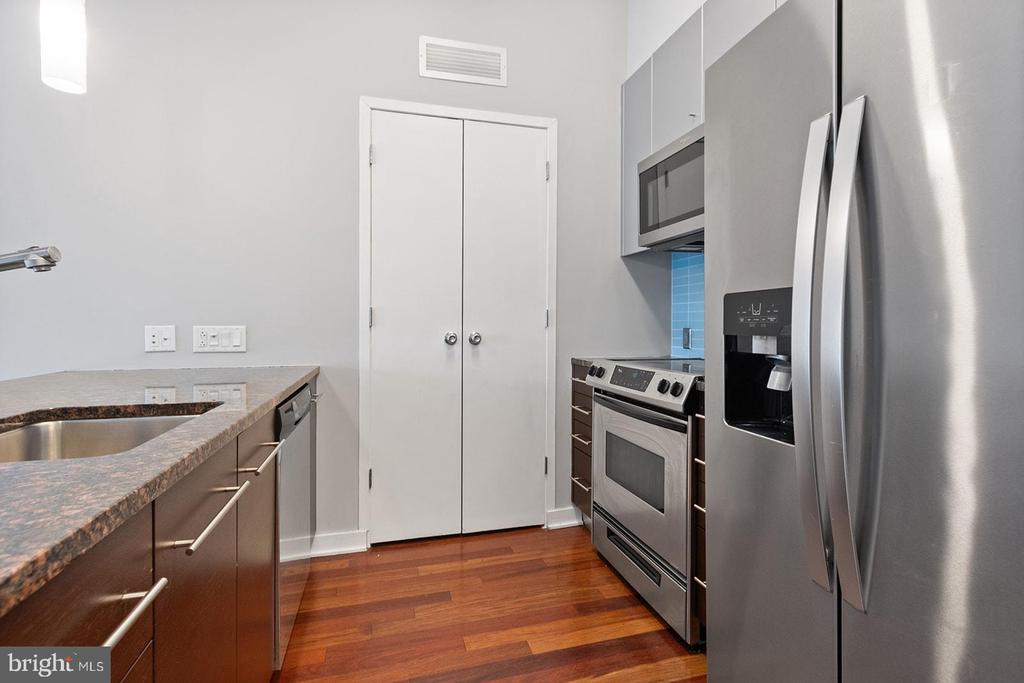
| Appliances | Built-In Microwave, Dishwasher, Disposal, Dryer, Energy Efficient Appliances, Freezer, Microwave, Oven/Range - Electric, Washer |
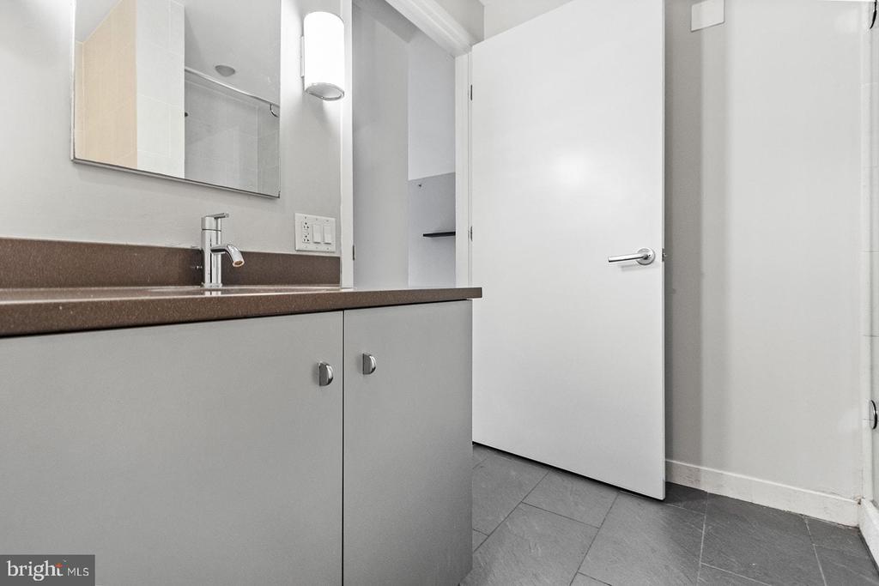
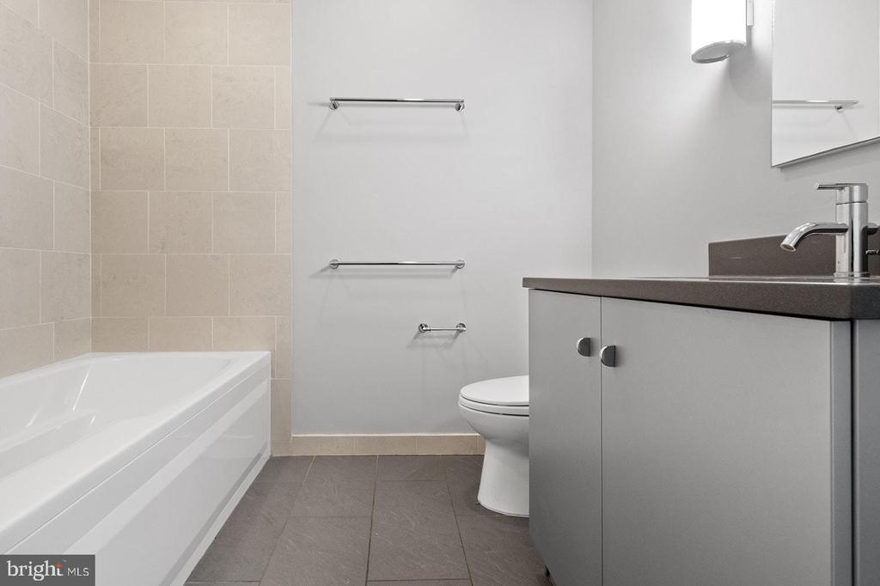
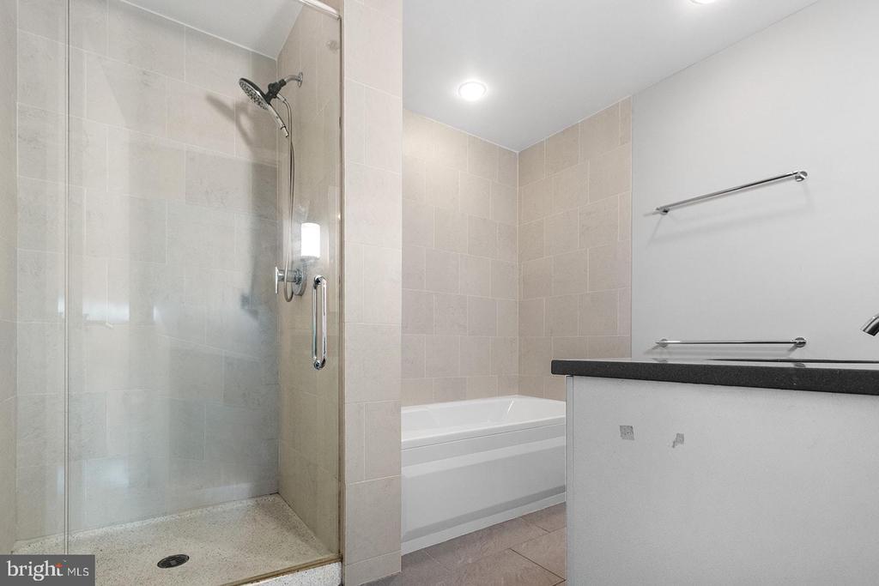
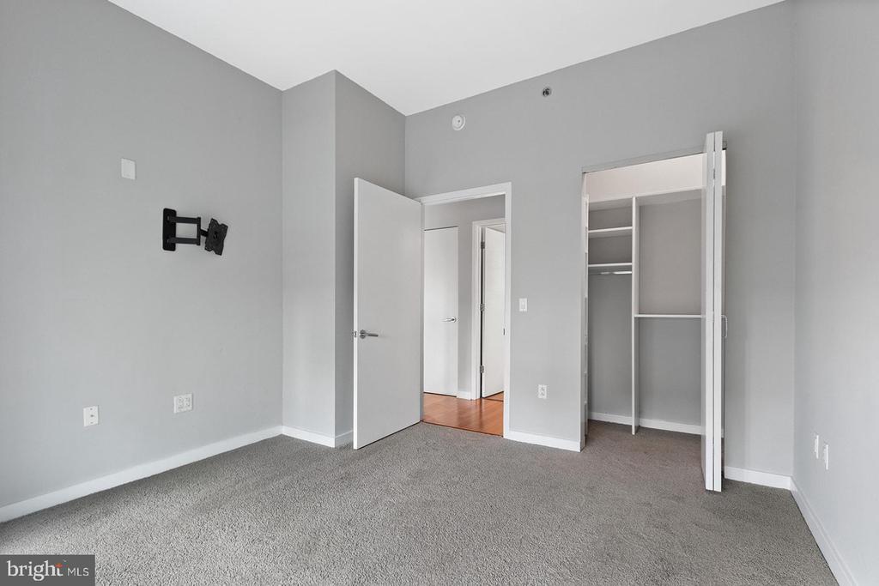
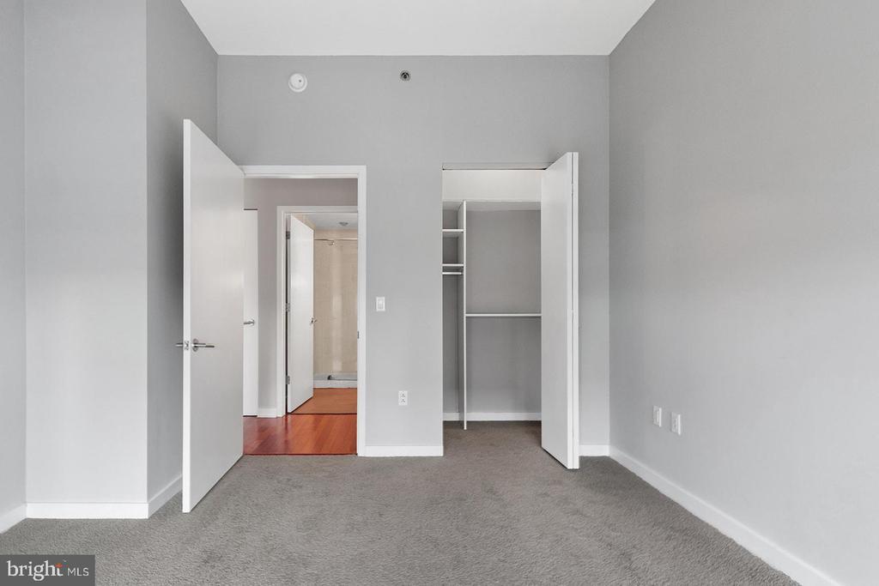
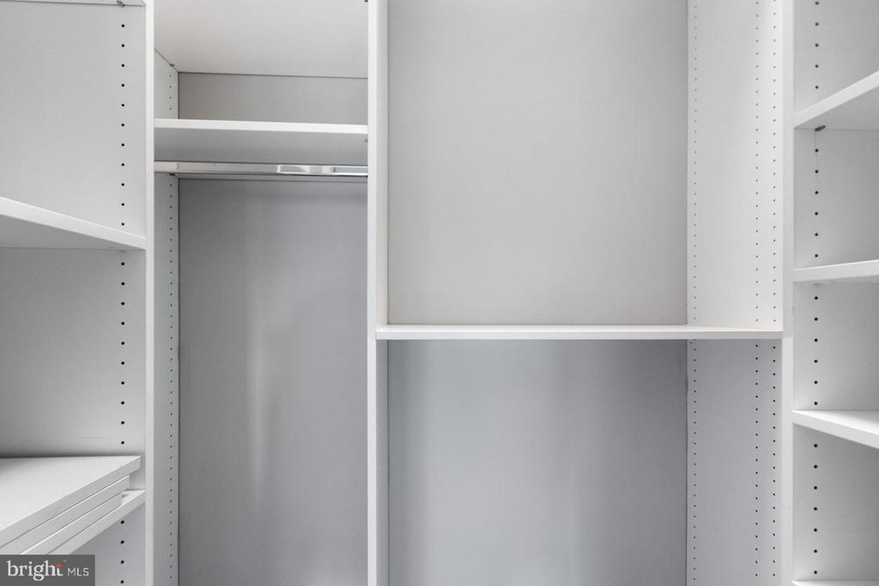
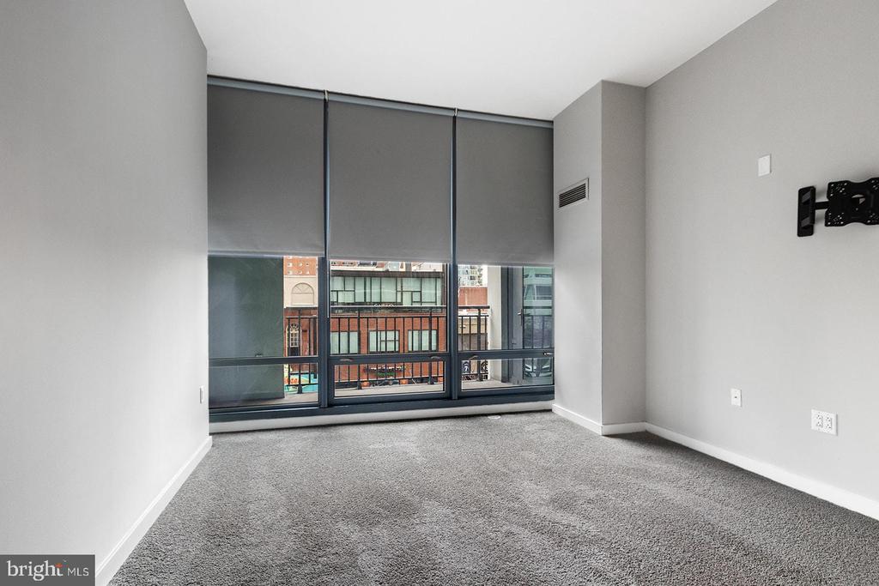
| Other Interior Features | Breakfast Area, Built-Ins, Carpet, Combination Dining/Living, Combination Kitchen/Dining, Combination Kitchen/Living, Entry Level Bedroom, Flat, Floor Plan - Open, Floor Plan - Traditional, Kitchen - Gourmet, Kitchen - Island, Pantry, Bathroom - Soaking Tub, Sprinkler System, Bathroom - Stall Shower, Upgraded Countertops, Walk-in Closet(s), Window Treatments, Wood Floors, Other |
| Stories | 43 |
|---|---|
| Garage Space | 1.0 |
| Water Source | Public |
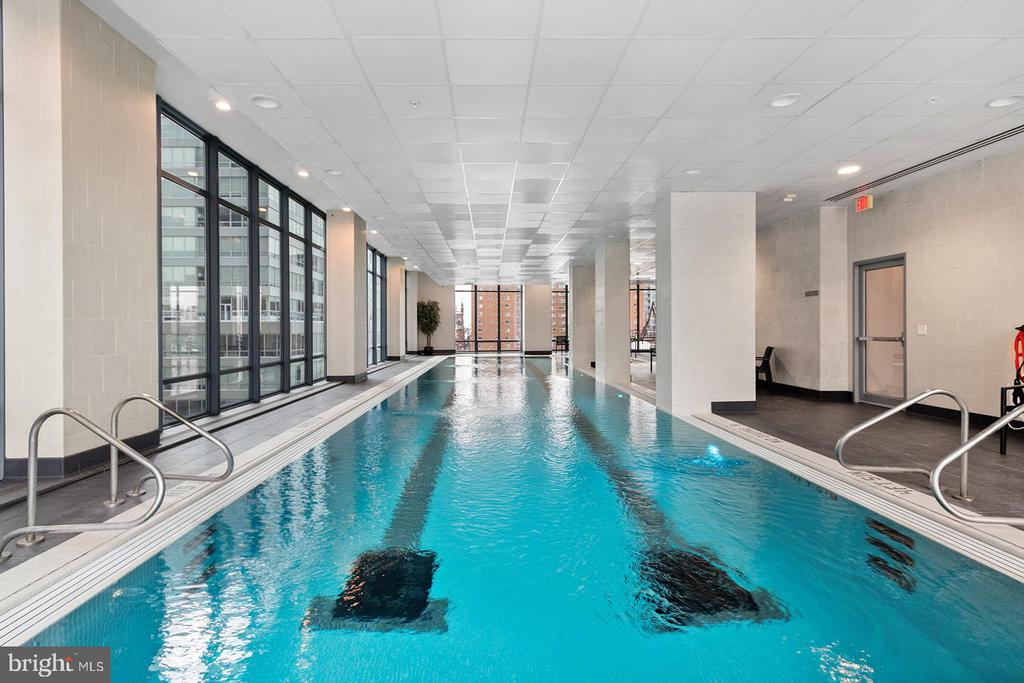
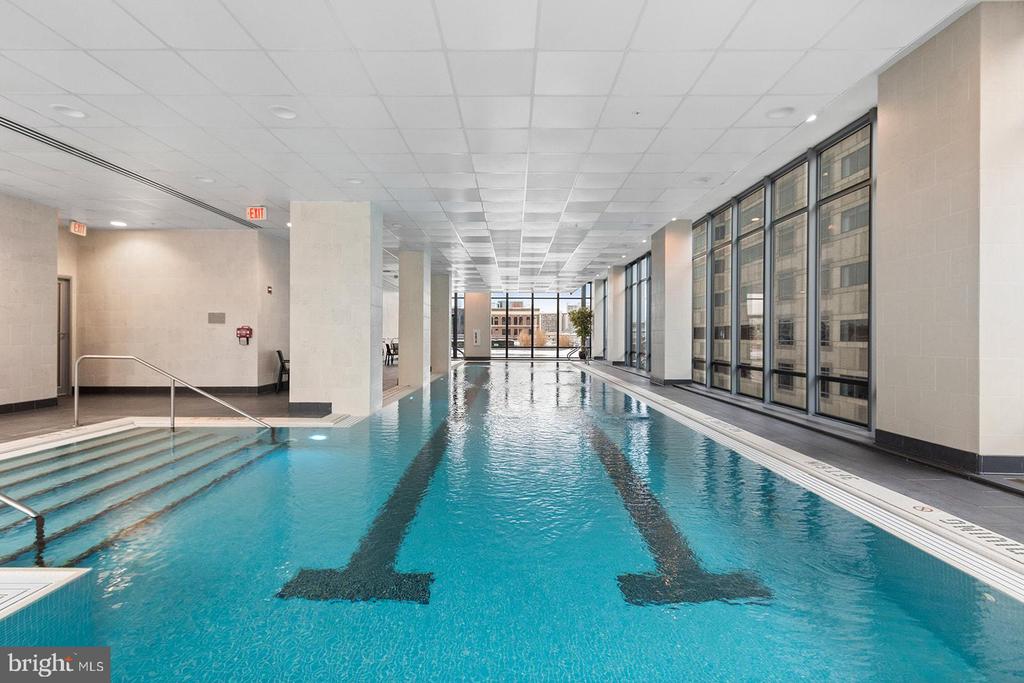
| POOL | Yes - Community |
| Parking | Attached Garage |
| Heat type | Central |
| Air Conditioning | Central A/C |
| Sewer | Public Sewer, Public Septic |
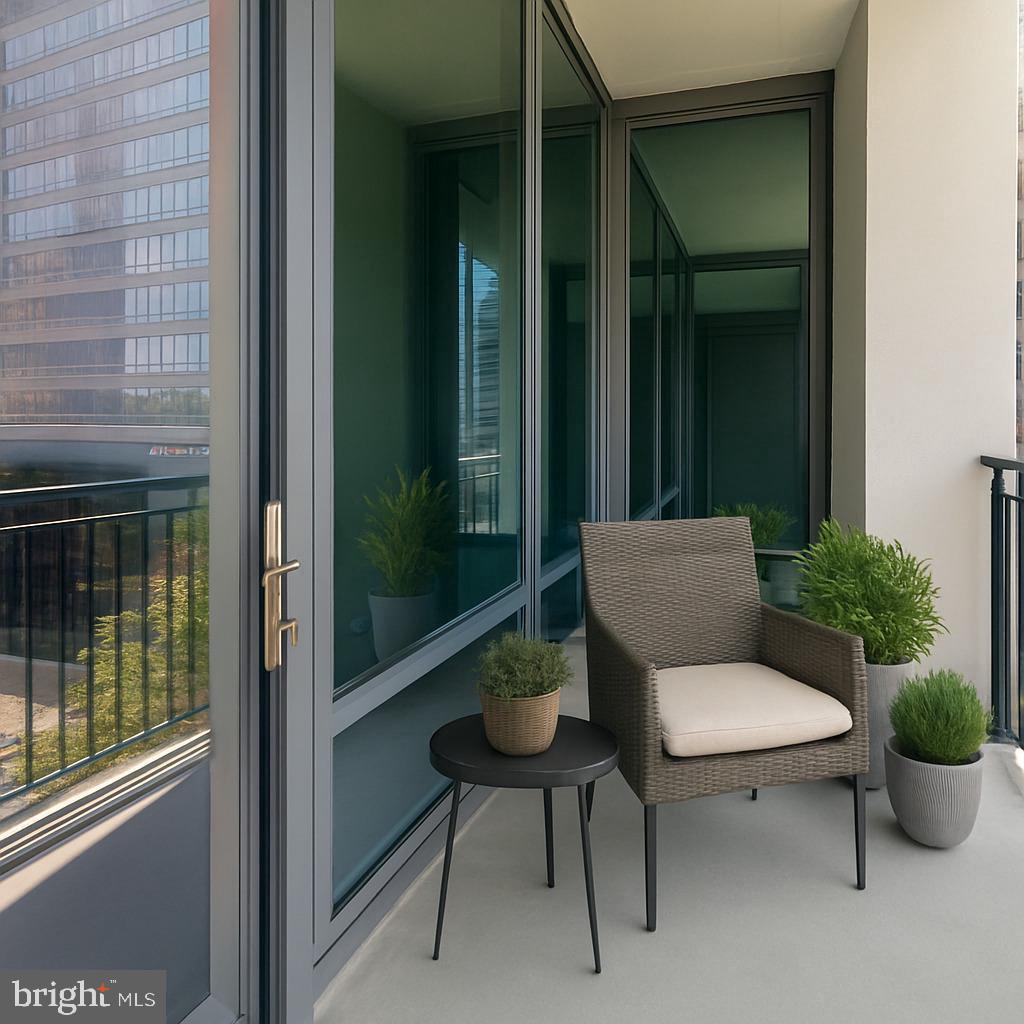
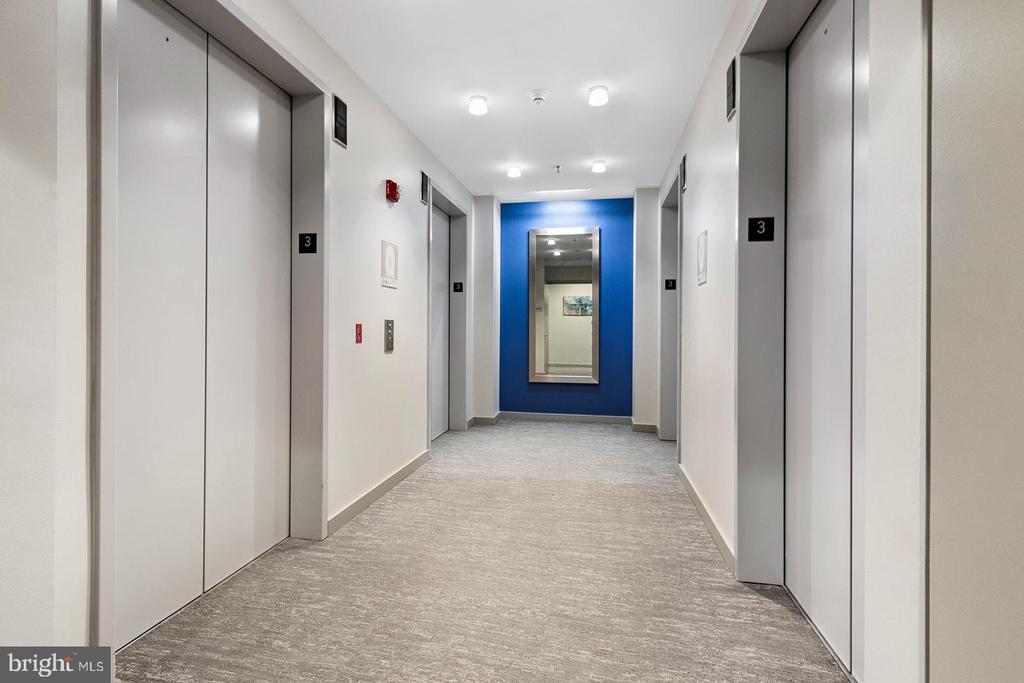
| Disability Features | Elevator |
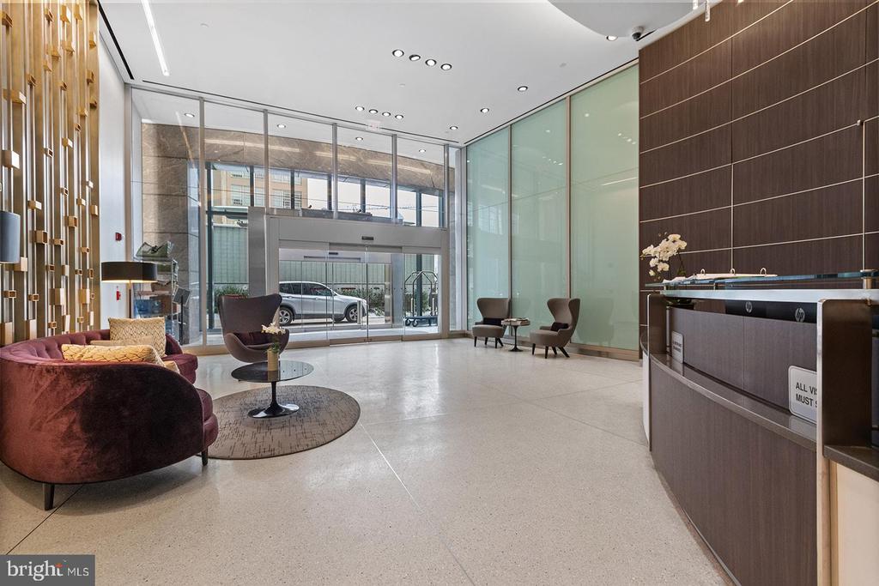
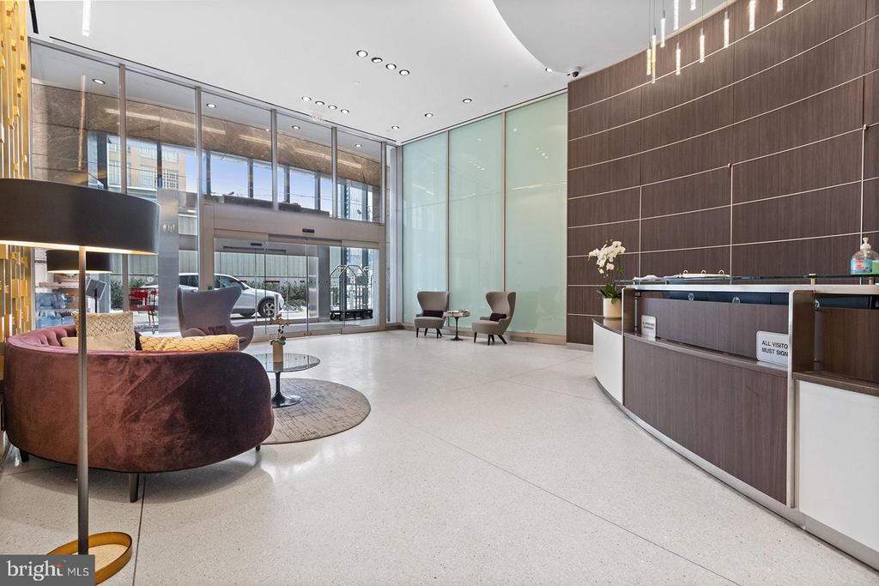
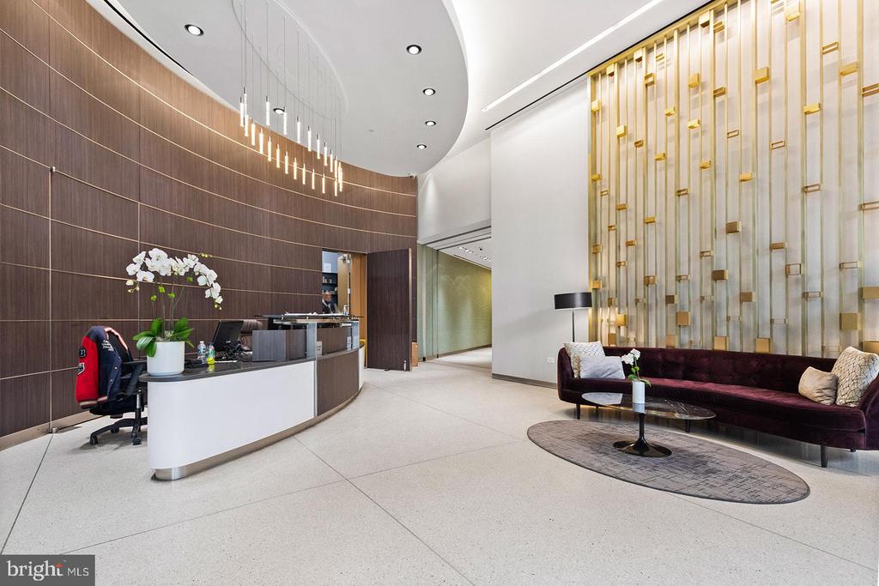
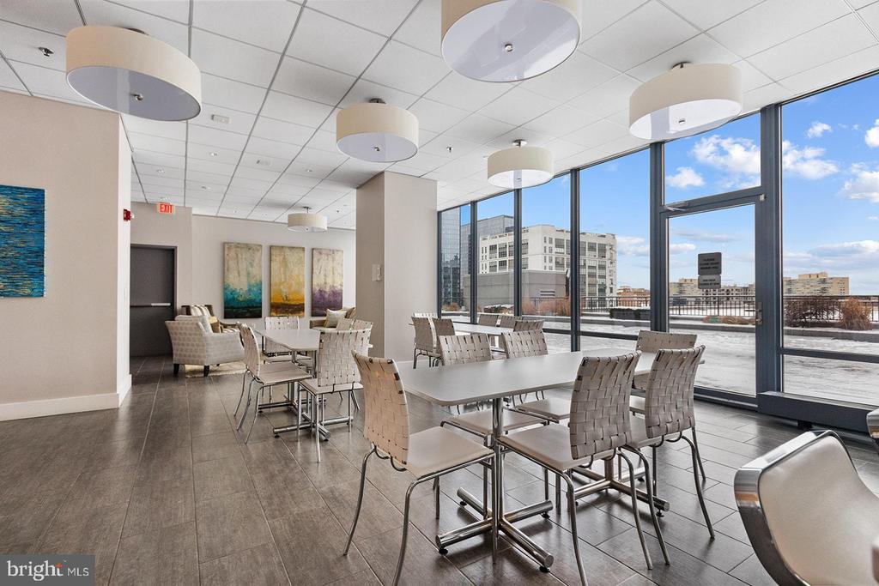
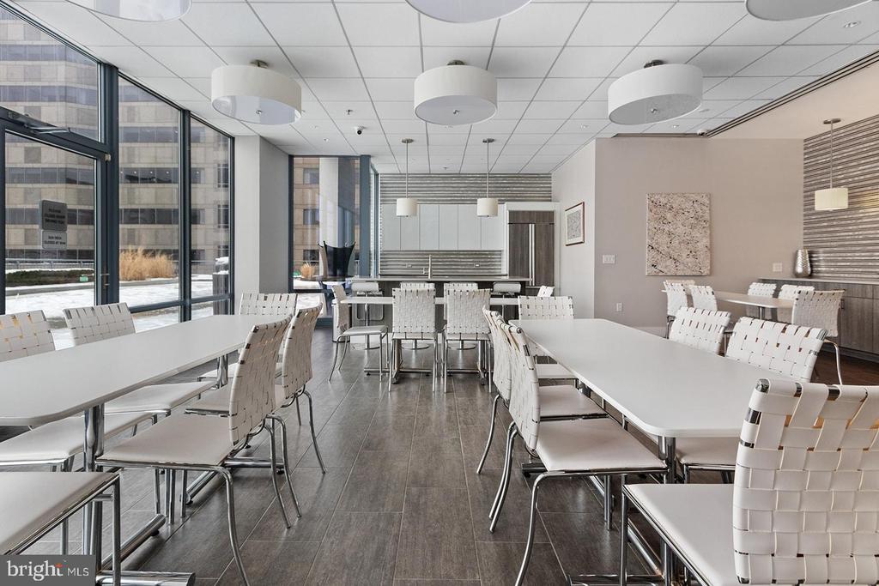
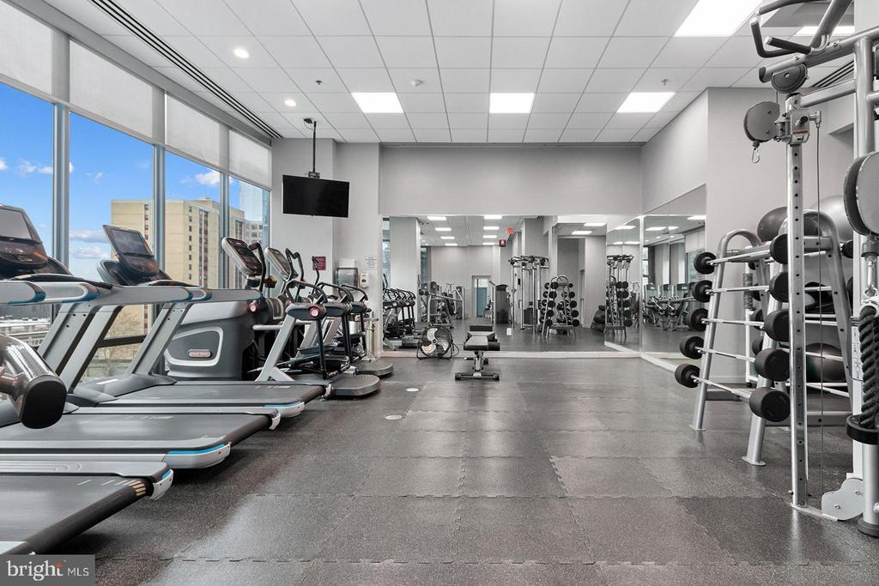
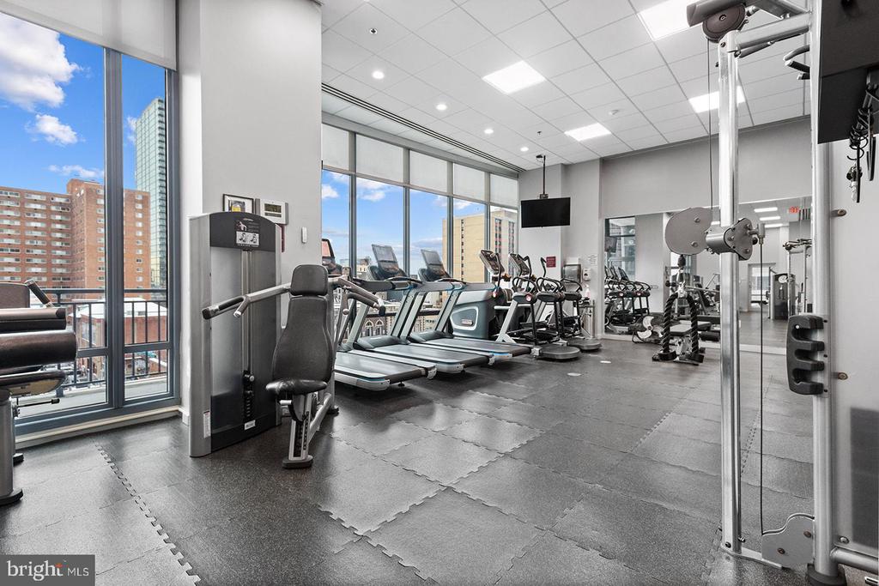
| HOA Amenities | Club House, Community Center, Concierge, Elevator, Exercise Room, Fitness Center, Meeting Room, Party Room, Pool - Indoor, Recreational Center, Security, Swimming Pool, Other |
| Security Features | Doorman, Monitored, Desk in Lobby, 24 hour security |
| Other Exterior Features | Exterior Lighting, Extensive Hardscape, Flood Lights, Lawn Sprinkler, Play Area, Sidewalks, Other |
| Status | Leased |
|---|---|
| Date Leased | April 1, 2026 |
| LIVING SPACE | 794 Sq.Ft. |
| TOTAL AREA | 794 Sq.Ft. |
| MLS® ID | PAPH2581456 |
| Type | Residential |
| Year Built | 2008 |

| Neighborhood | Rittenhouse Square |
| Architecture Styles | Contemporary, Traditional, Unit/Flat |
| School District | THE SCHOOL DISTRICT OF PHILADELPHIA |
| Lease Price | $2,395/mo |
|---|---|
| Zoning | RESIDENTIAL |
Let my three decades of experience work in your favor. Reach out via phone or email today, and let's embark on the journey to finding your perfect place to call home!
Let's Connect