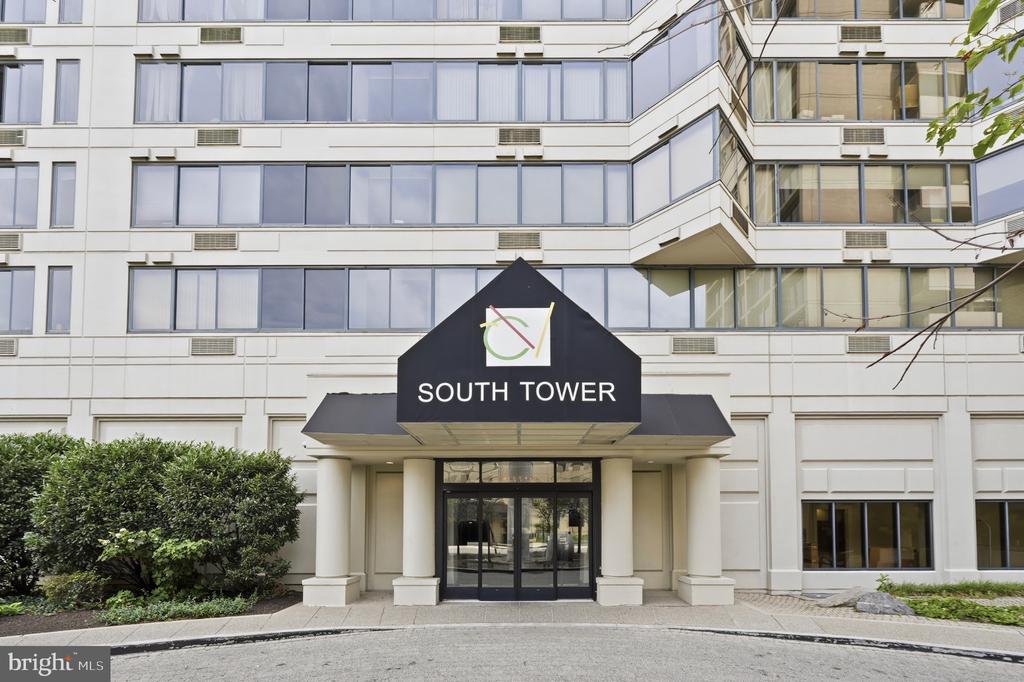
2001 HAMILTON STREET Unit: 306
$485,000
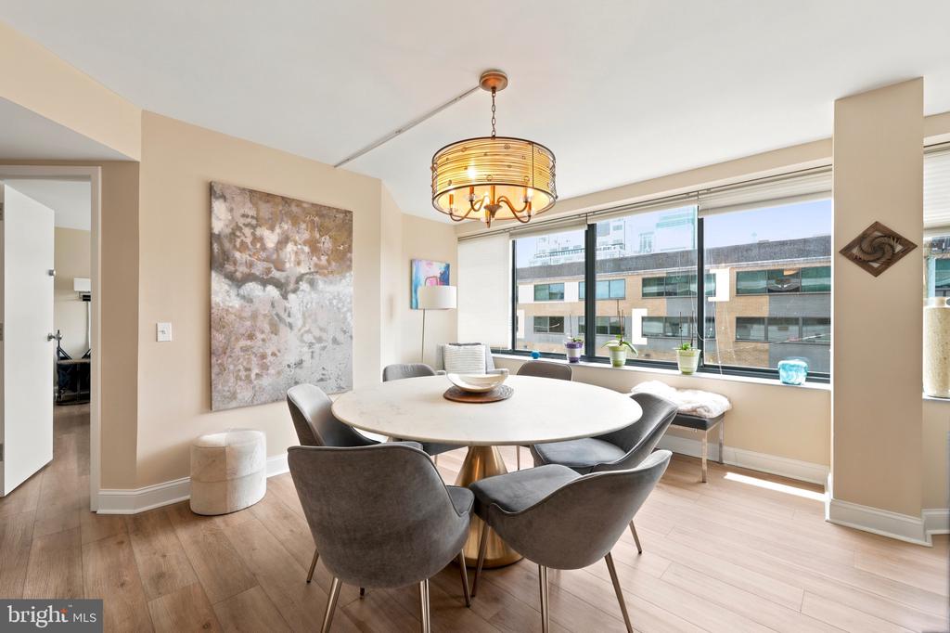
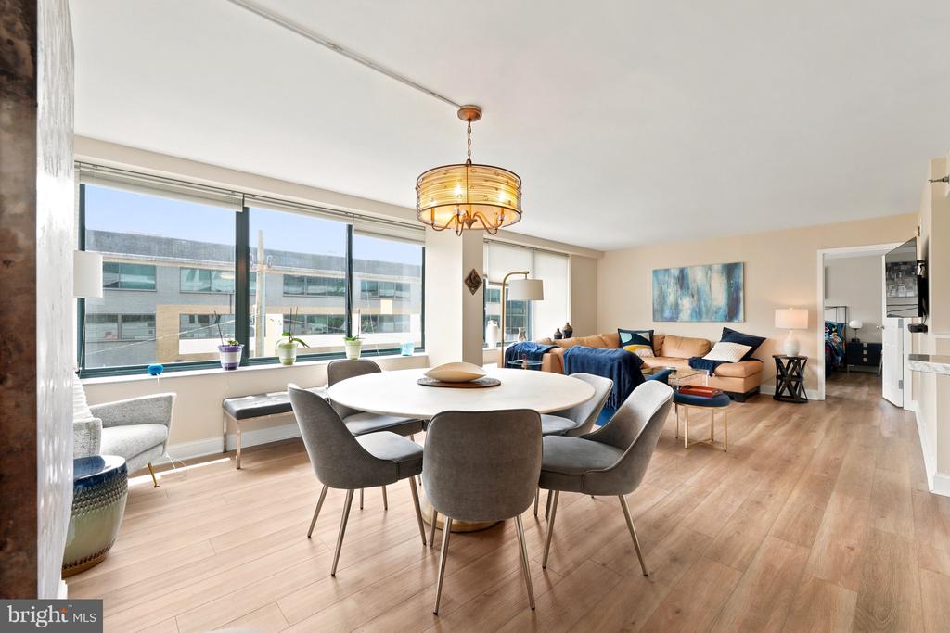
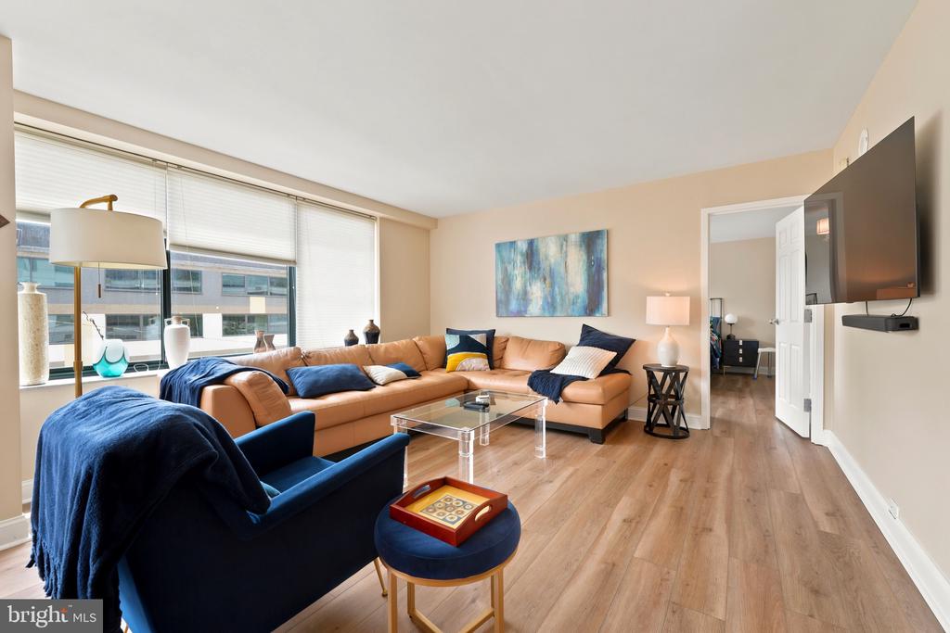
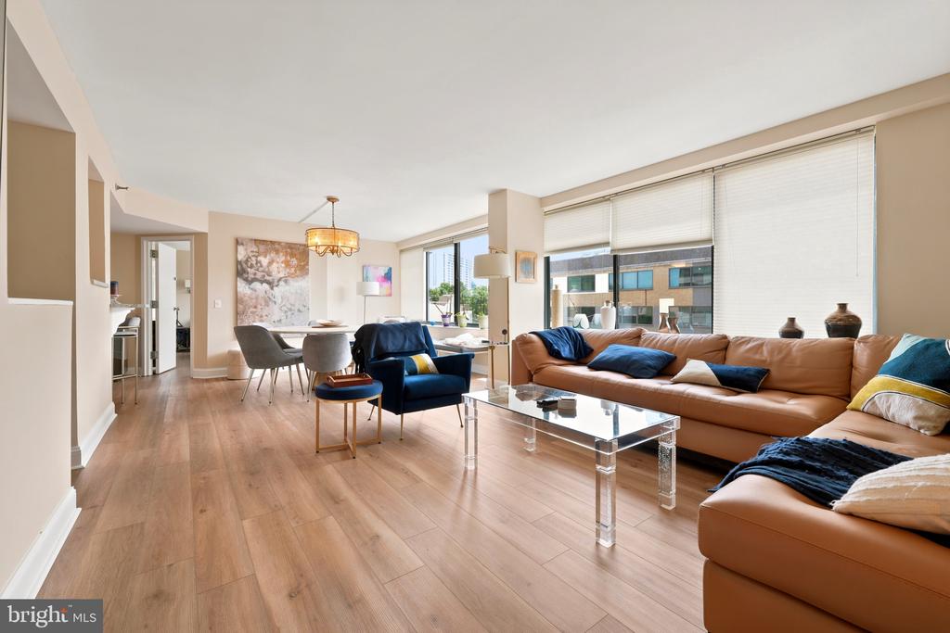
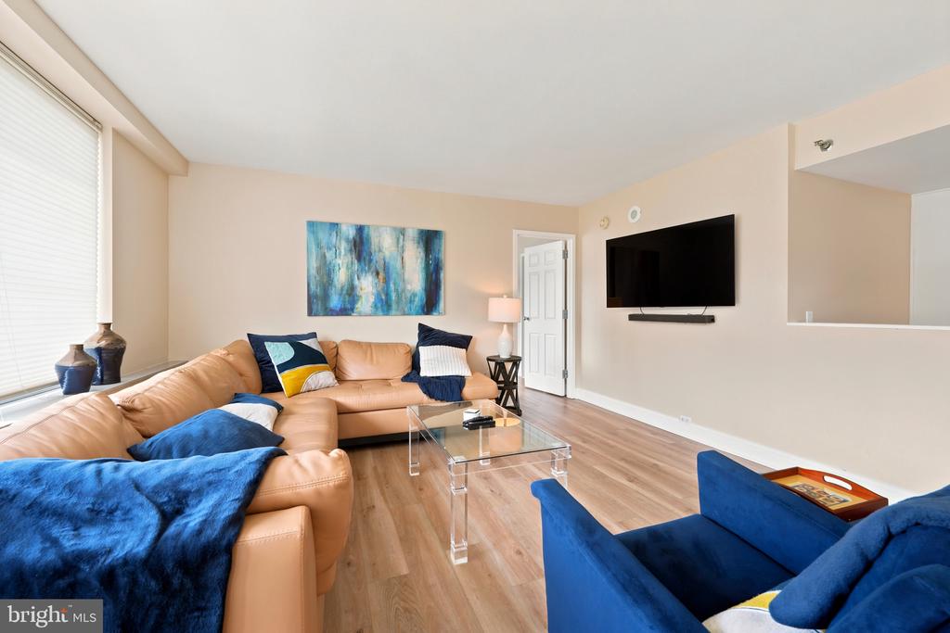
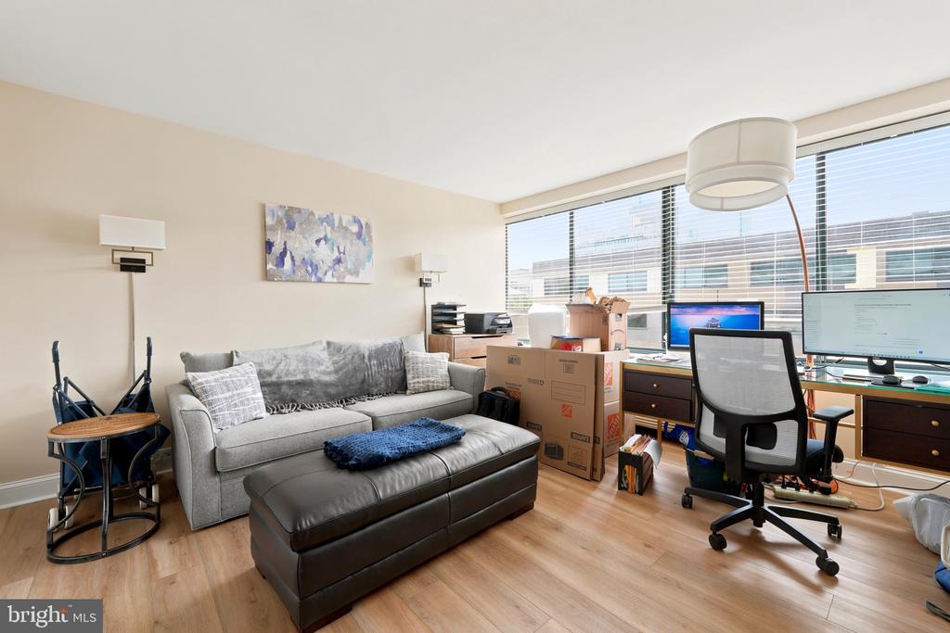
Welcome to City View Condominium and your new home. This spacious 1,331-square-foot residence offers 2 bedrooms and 2 full baths in one of Philadelphia's most desirable locations.
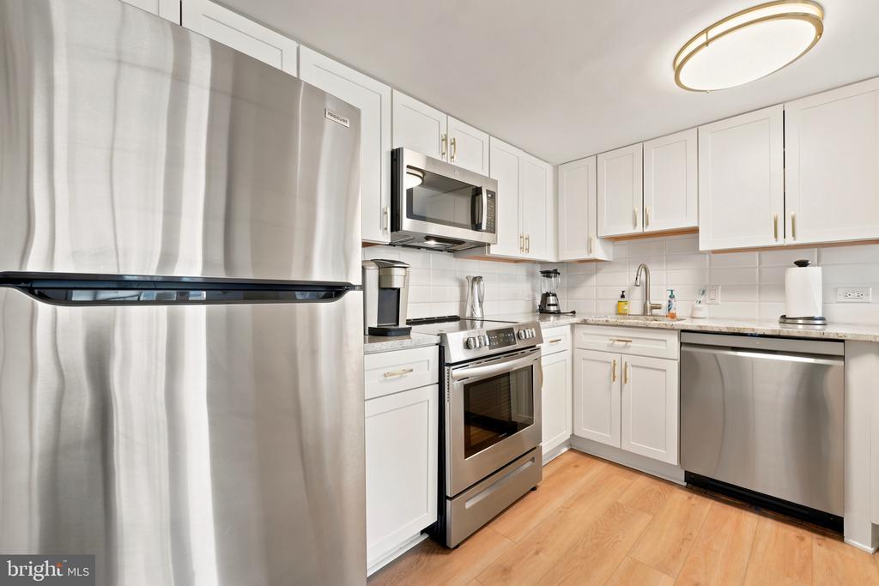
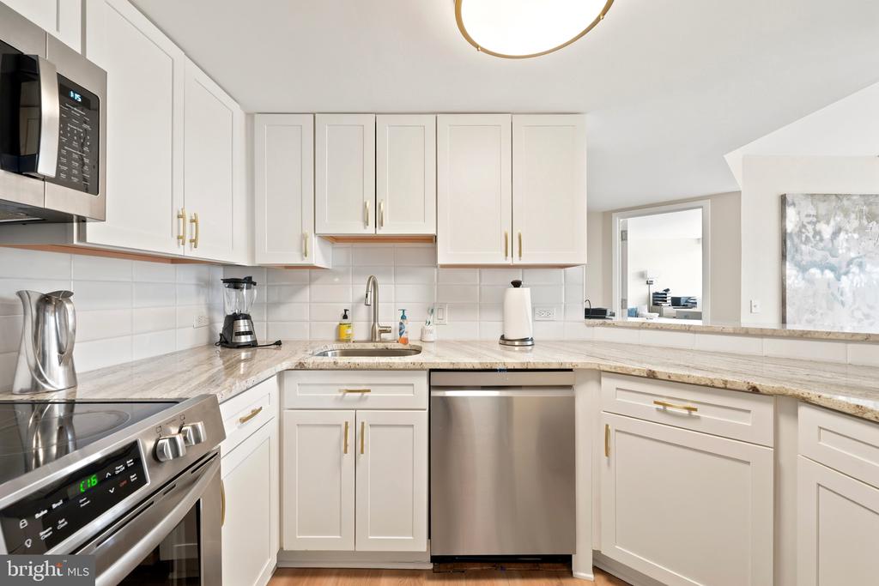
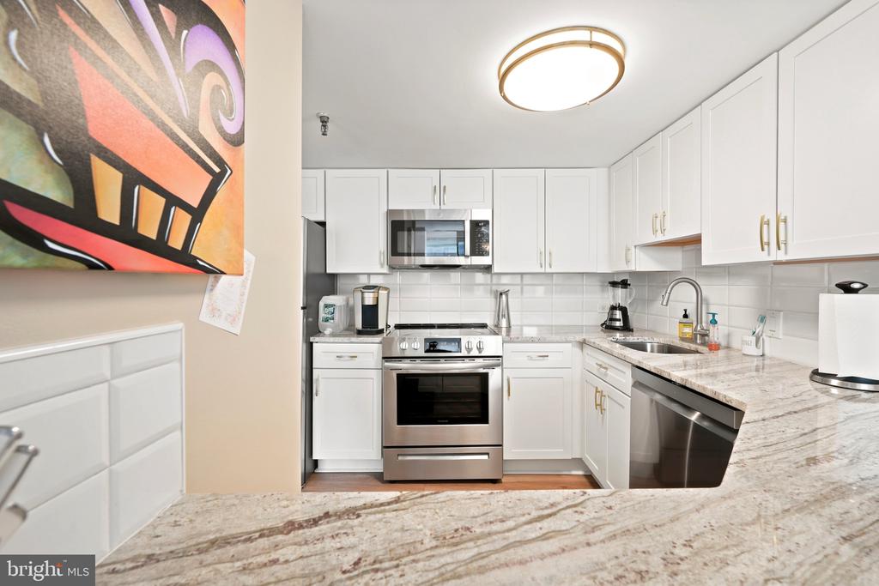
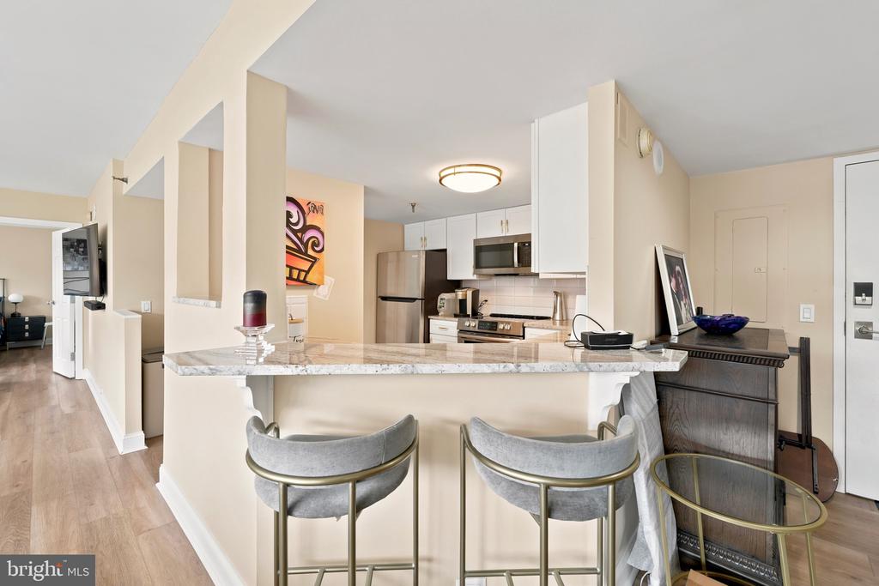
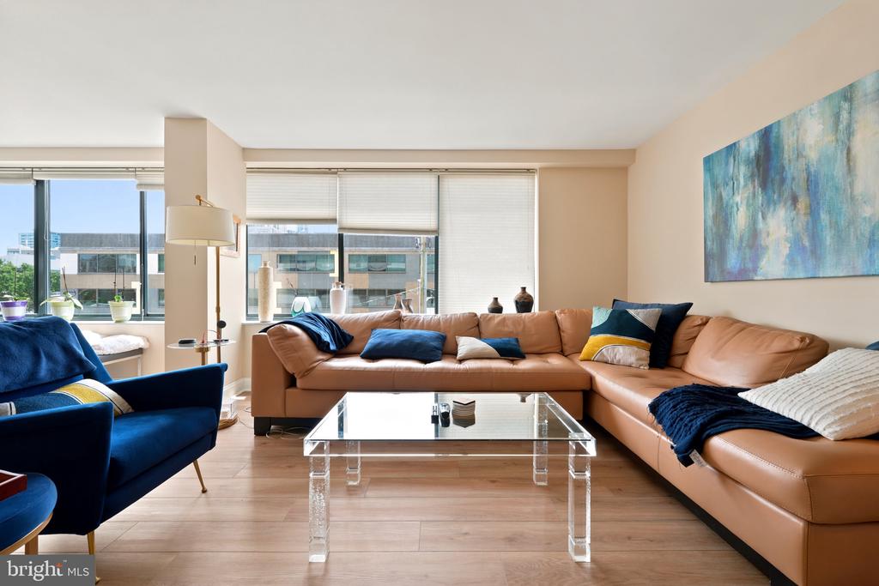
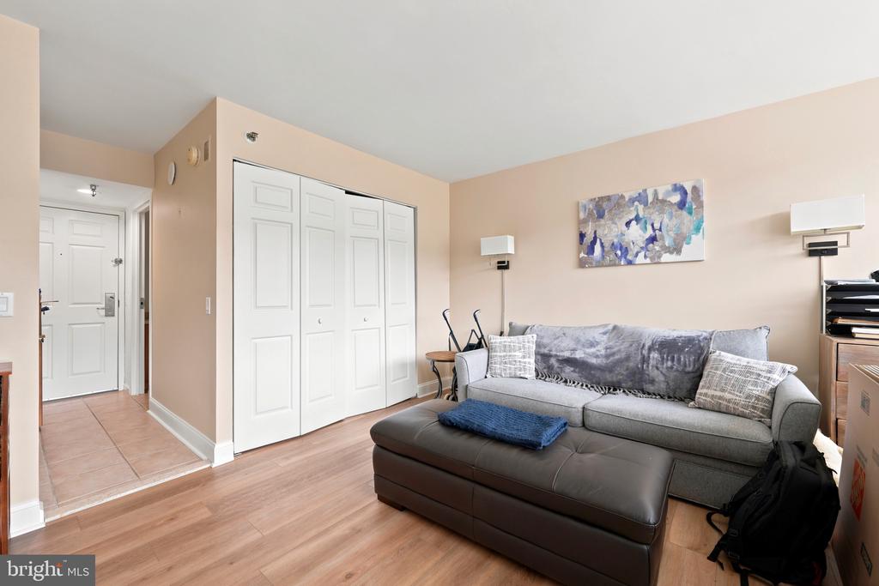
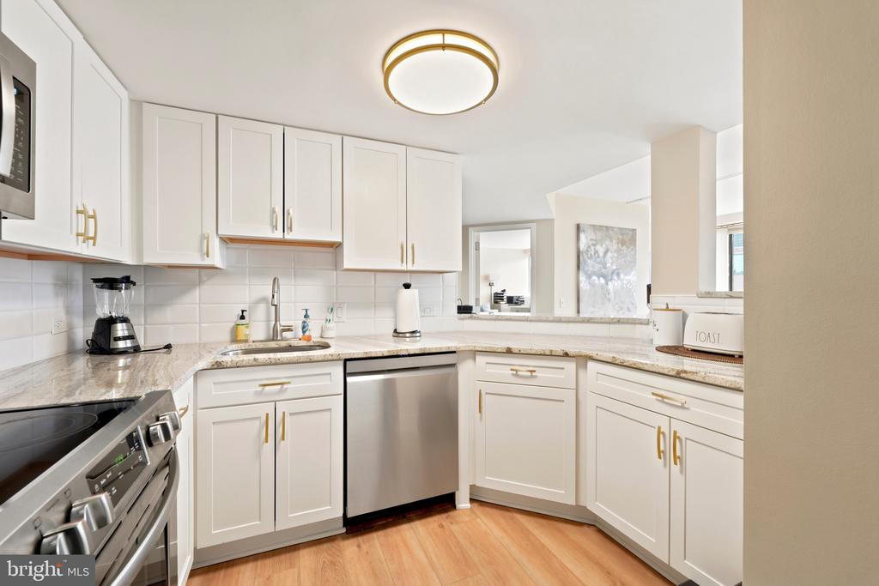
Step inside to discover an open-concept living and dining area, perfect for both everyday living and entertaining. Large windows fill the home with natural light, creating a bright and inviting atmosphere throughout. The recently remodeled kitchen features white cabinetry, stainless steel appliances, and ample storage, while luxury vinyl tile flooring extends throughout the residence for a modern, cohesive look.
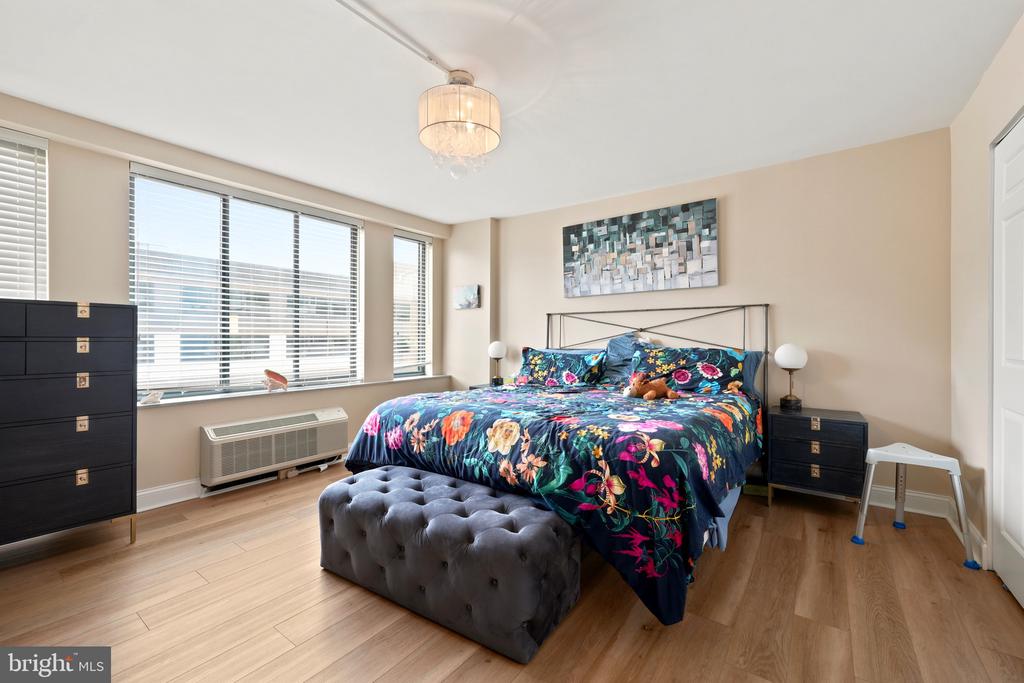
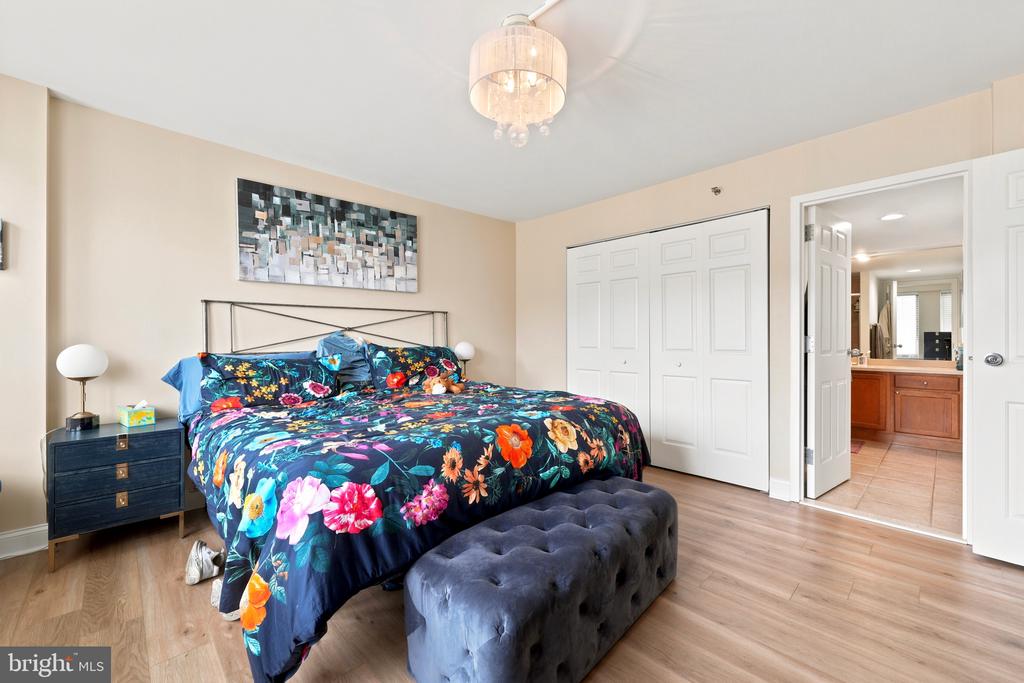
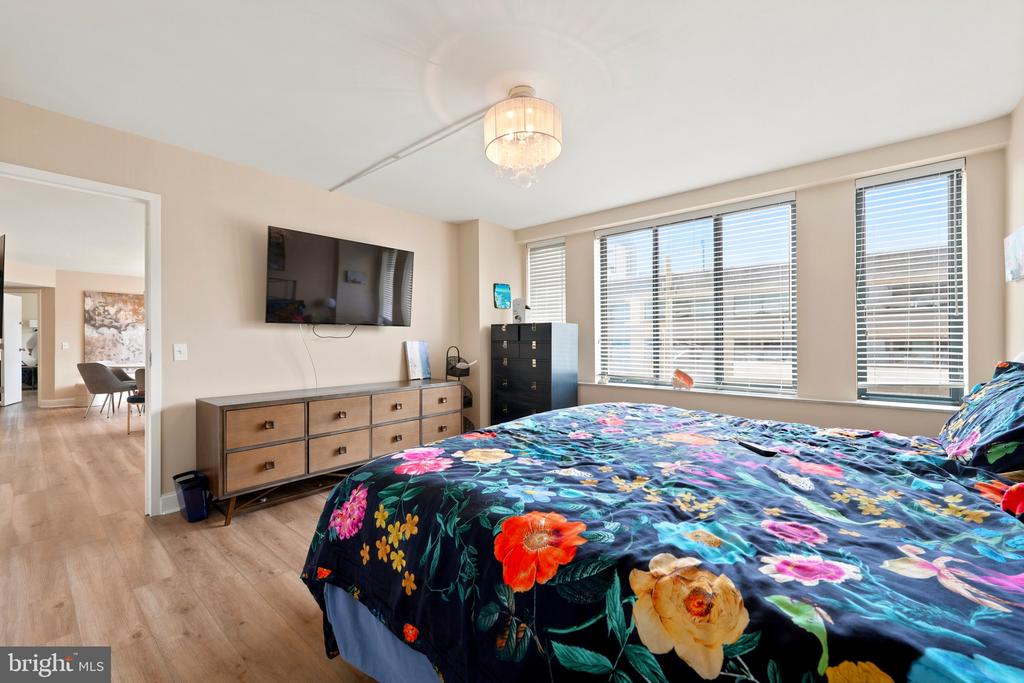
The generously sized primary suite easily accommodates a king-size bedroom set and boasts an impressive 8-foot wall of closets. The spacious second bedroom features an additional closet, providing exceptional storage and flexibility for guests, a home office, or additional living space. Abundant closet space throughout the residence ensures plenty of room for organization and storage. Covered parking located on the first floor.
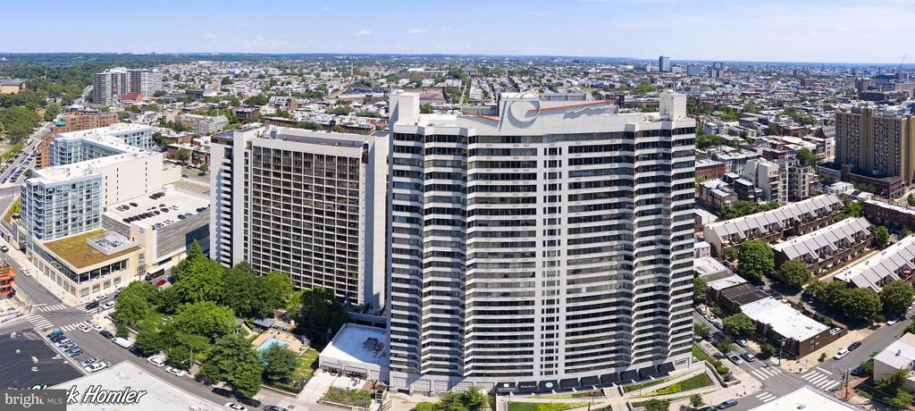
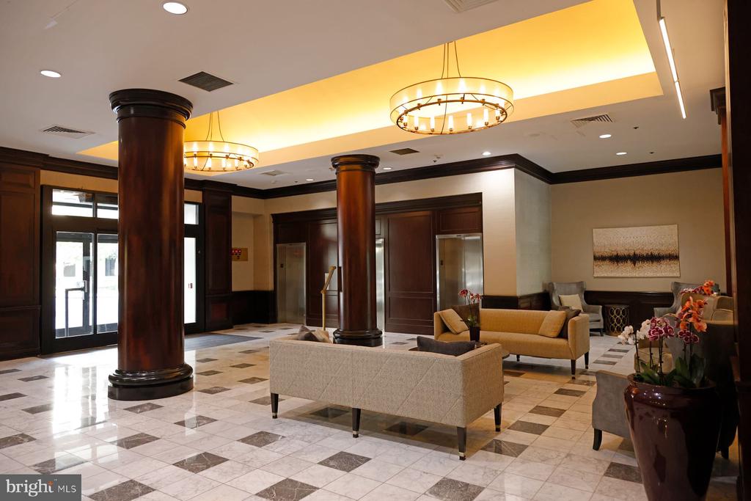
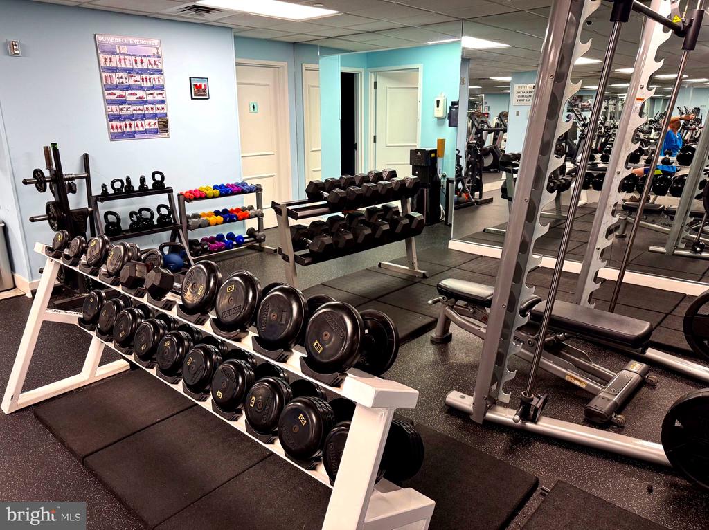
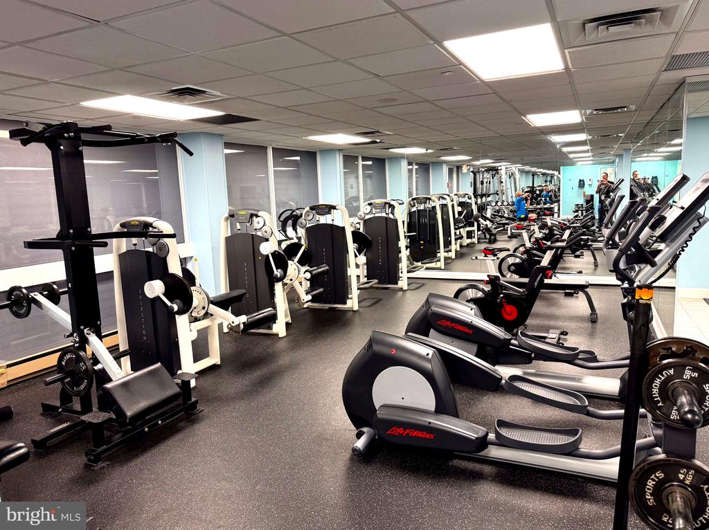
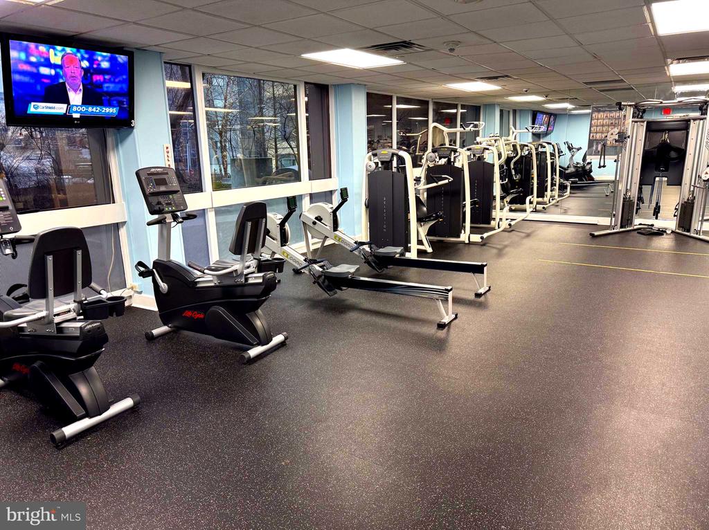
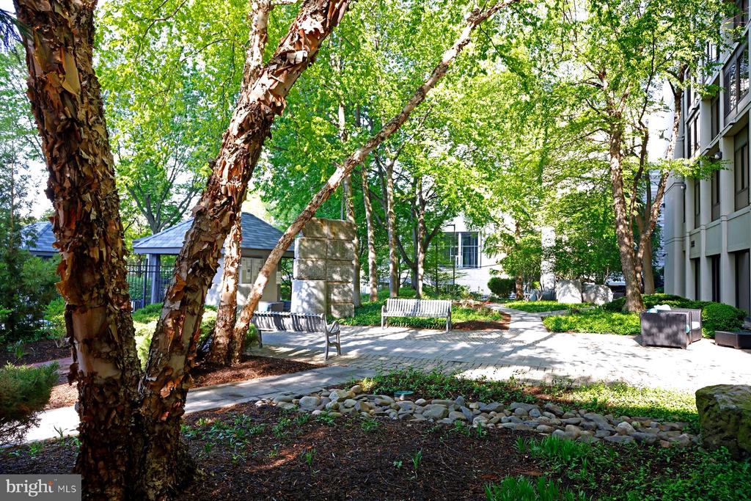
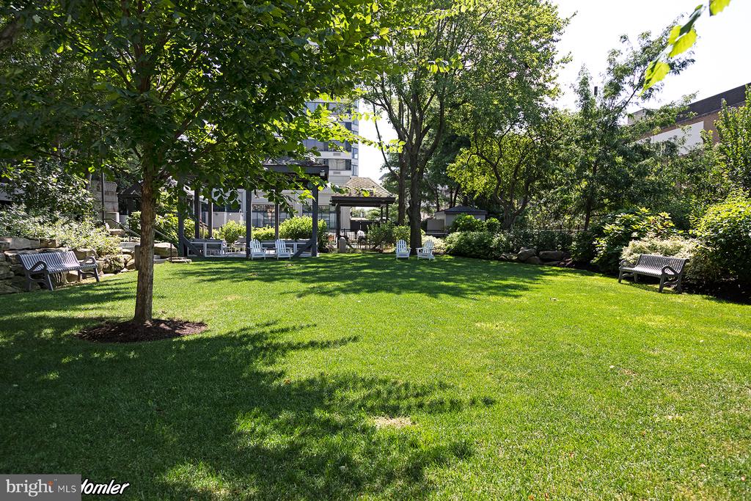
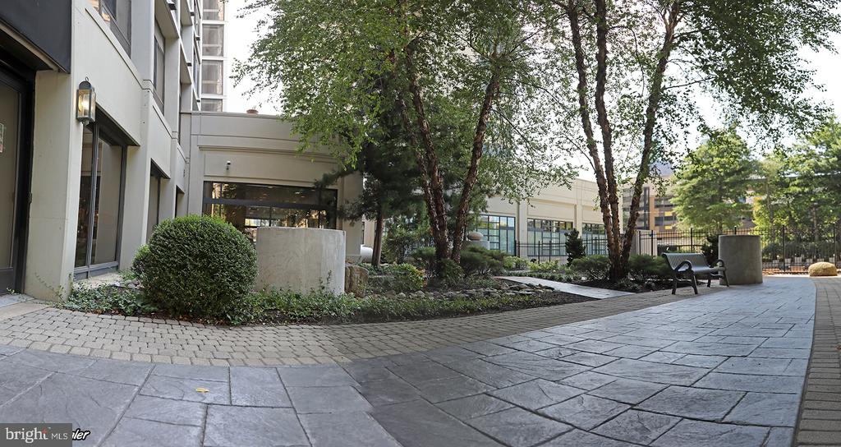
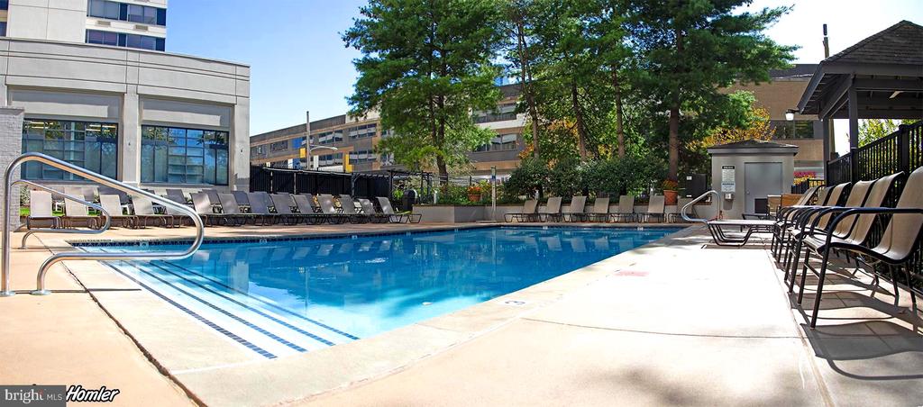
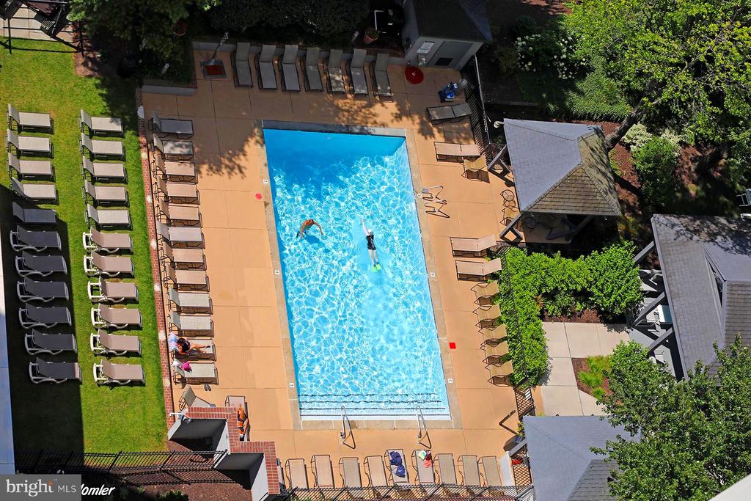
Residents enjoy an exceptional collection of amenities, including a heated saltwater pool, beautifully landscaped gardens, fitness center, library, bike storage, electric vehicle charging stations, guest suites, guest parking, 24-hour concierge service, doorman, and a private front circular driveway for convenient loading and unloading. The community is also pet-friendly.
Ideally situated in the prestigious Art Museum neighborhood, City View places you just steps from Whole Foods, Target, renowned museums, popular restaurants, and nearby parks. The property also offers easy access to the University of Pennsylvania and Drexel University.
Recognized for excellence, City View was voted the #1 Best Condominium in The Philadelphia Inquirer's "Philly Favorites."