1815 JOHN F KENNEDY BOULEVARD Unit: 2816
$3,874/mo
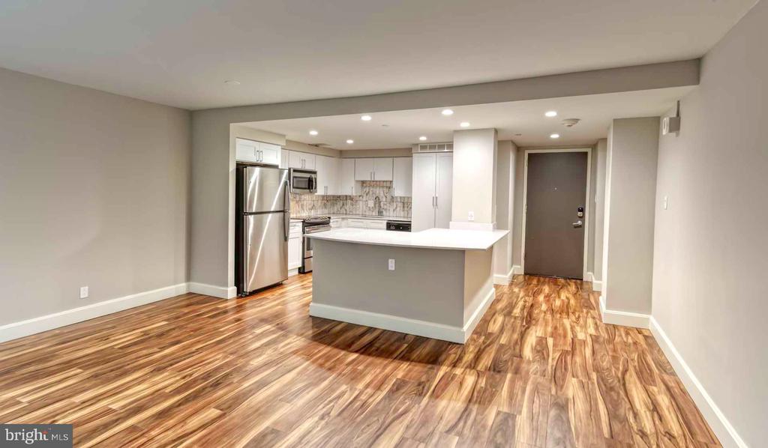
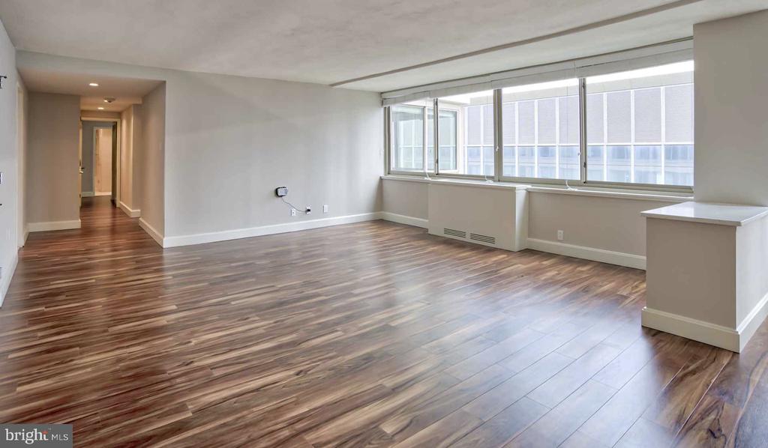
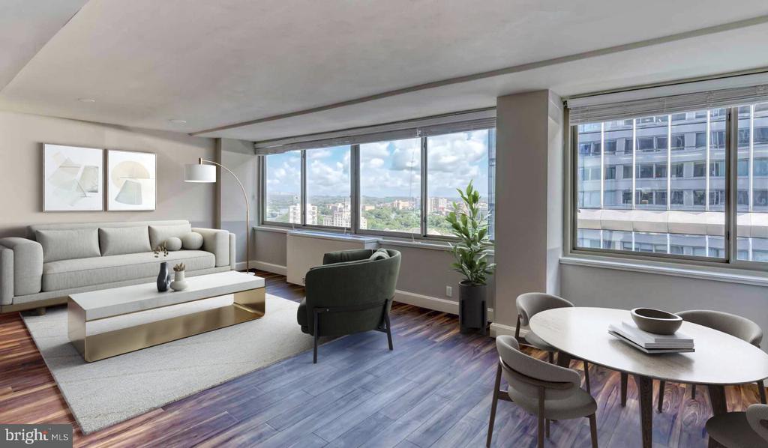
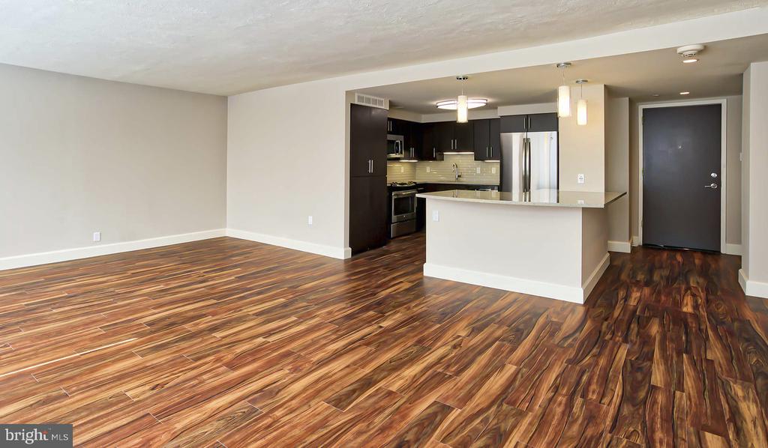
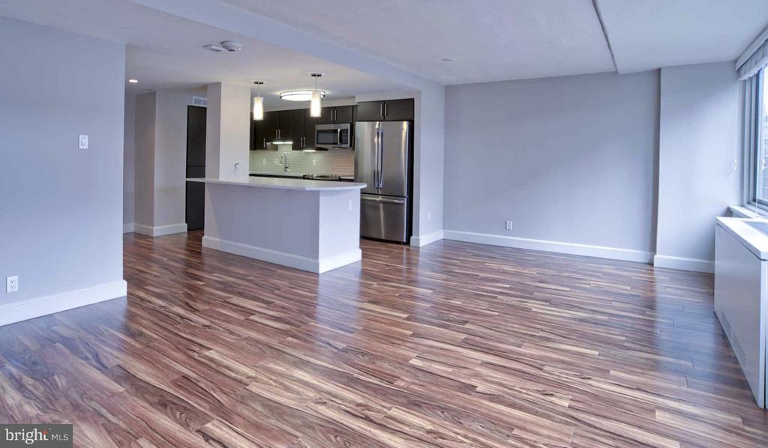
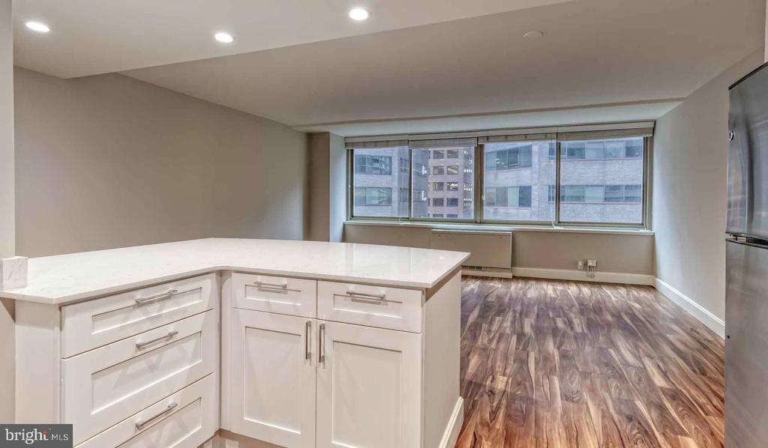
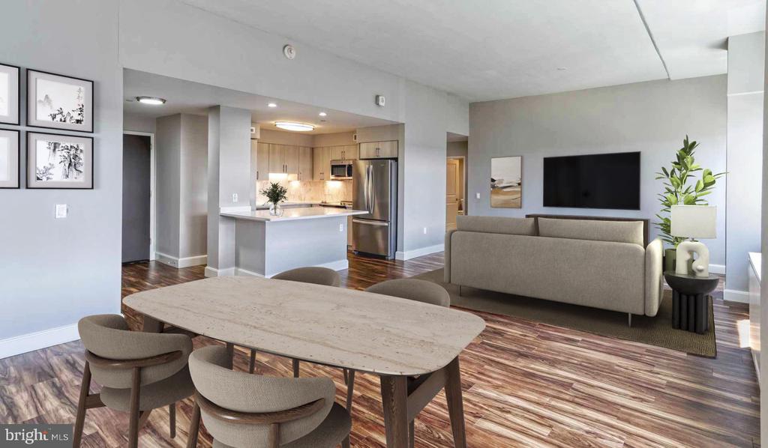
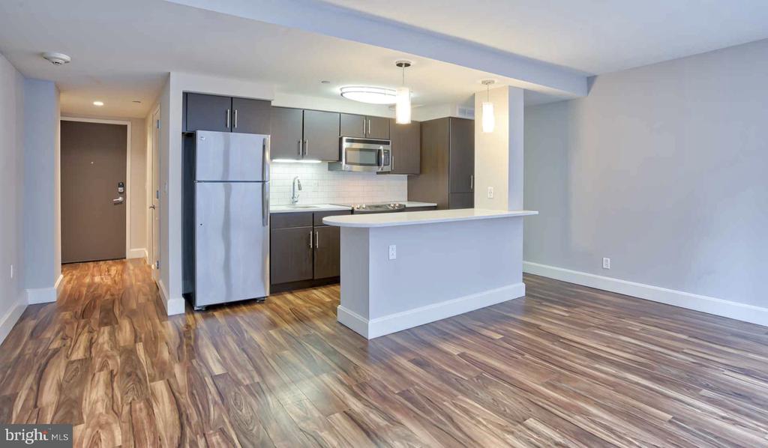
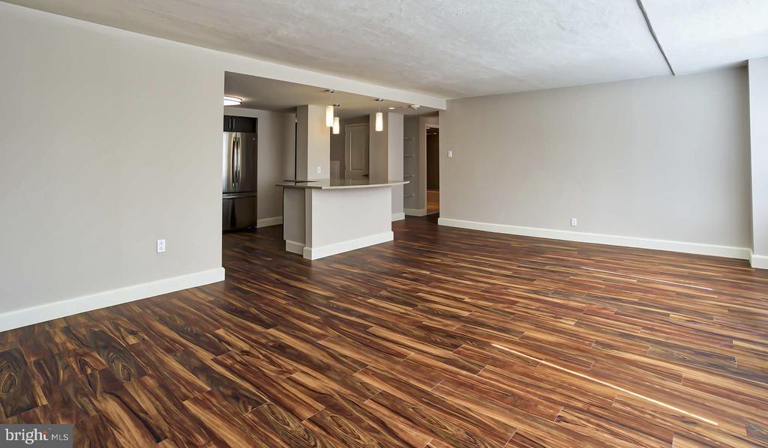
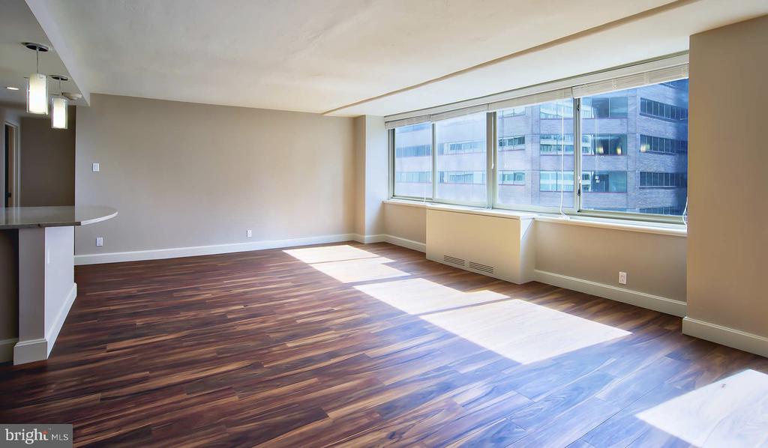
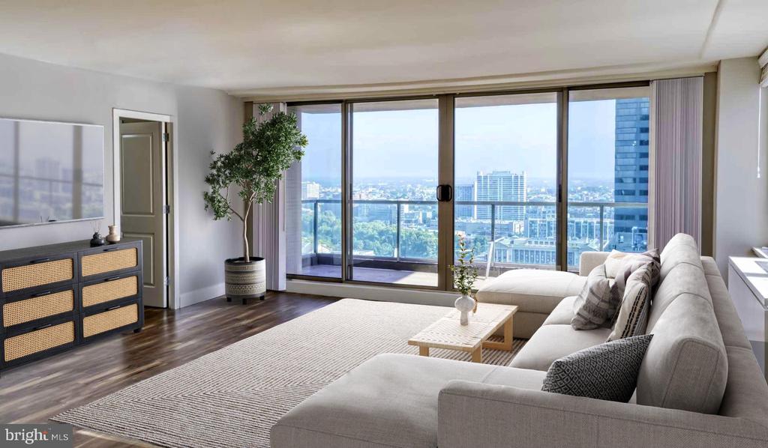
Tucked within a well-established Philadelphia address, this two-bedroom, two-bathroom residence spanning 1,320 square feet invites you to slow down and actually settle in. The moment you step through the front door, the open floor plan opens before you -- a generous, connected layout that makes every square foot feel intentional and livable.
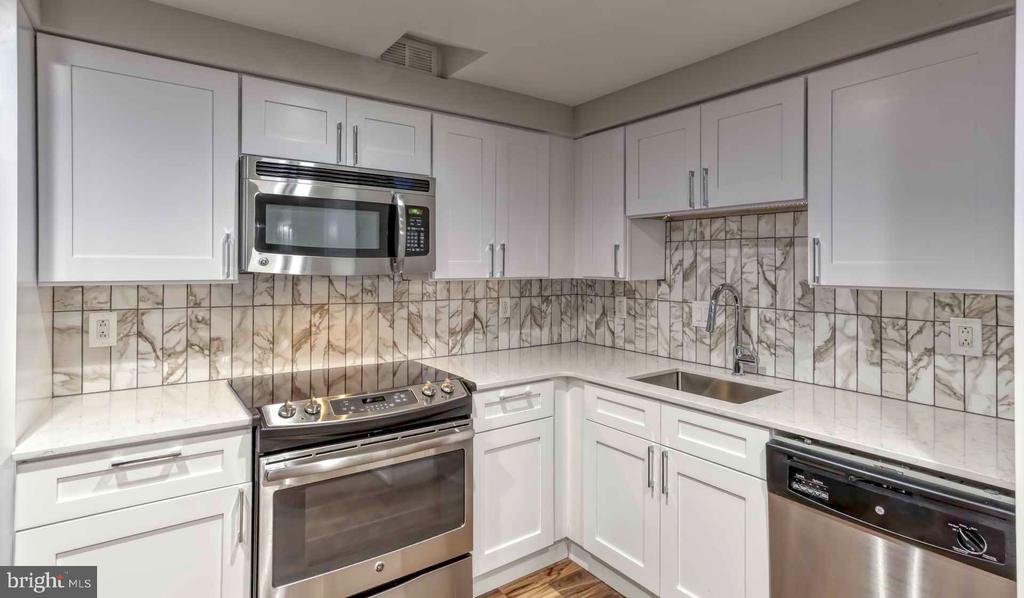
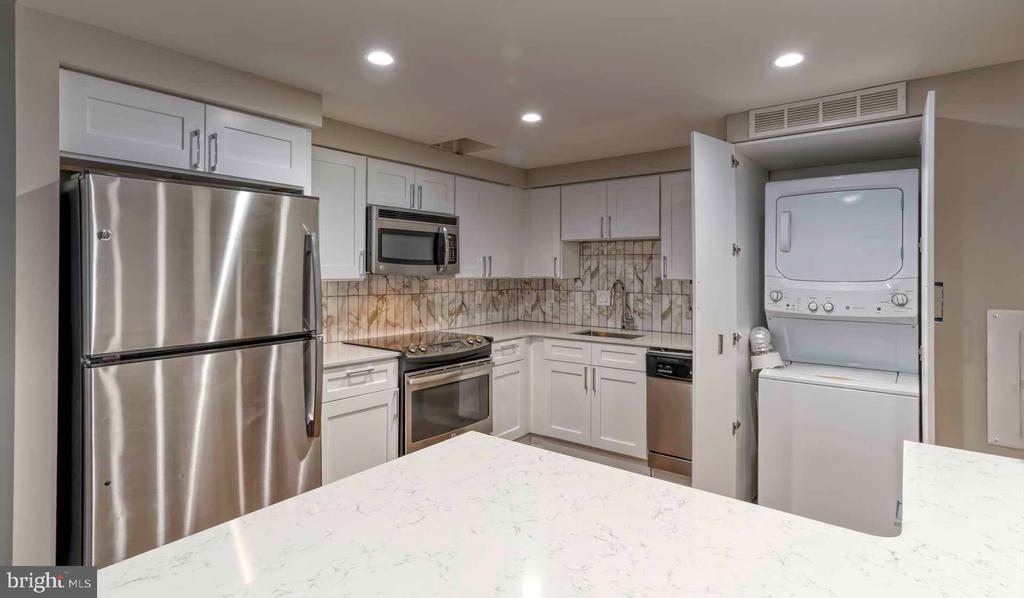
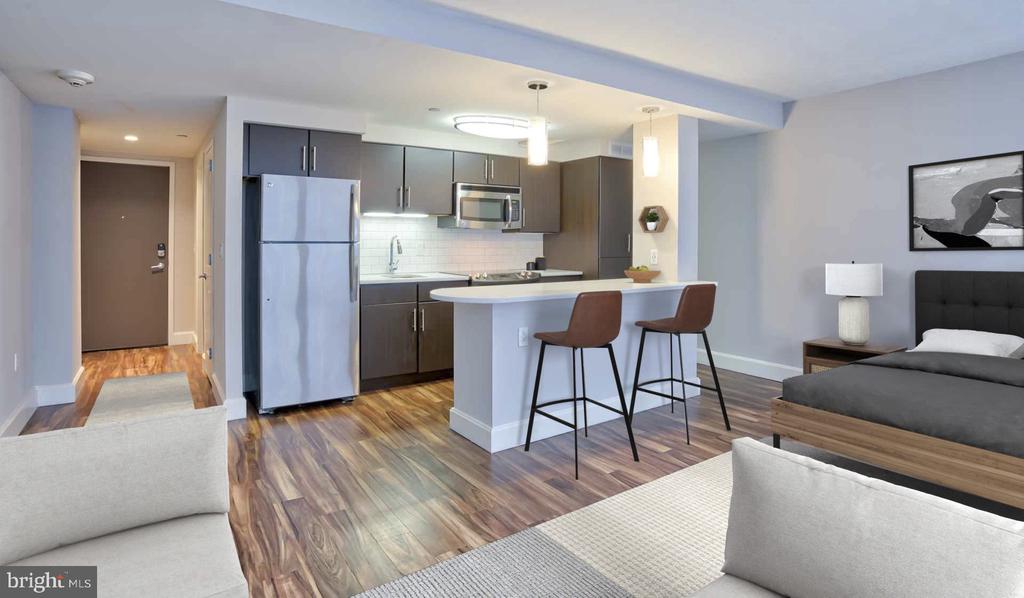
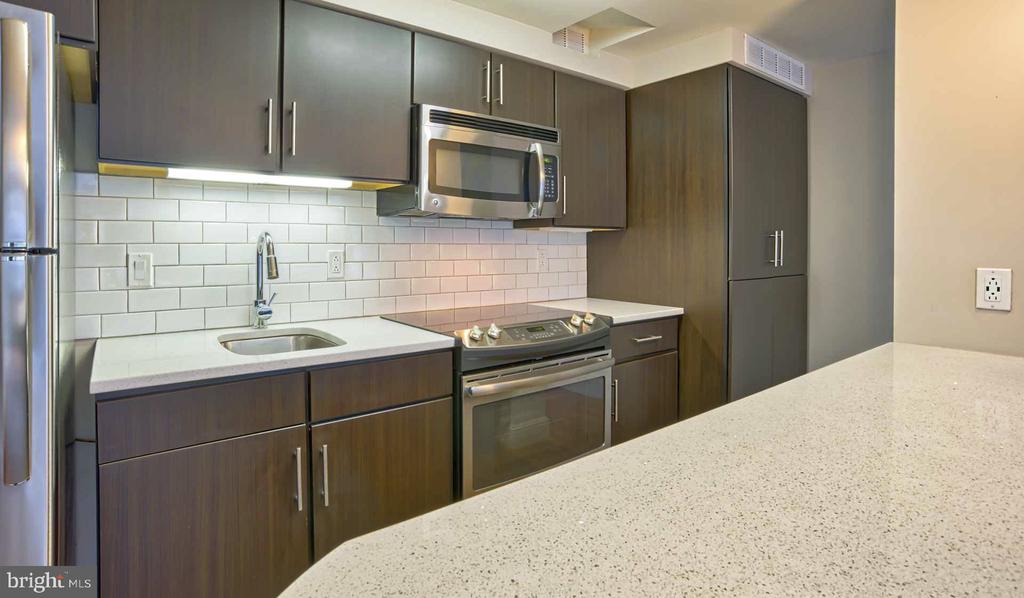
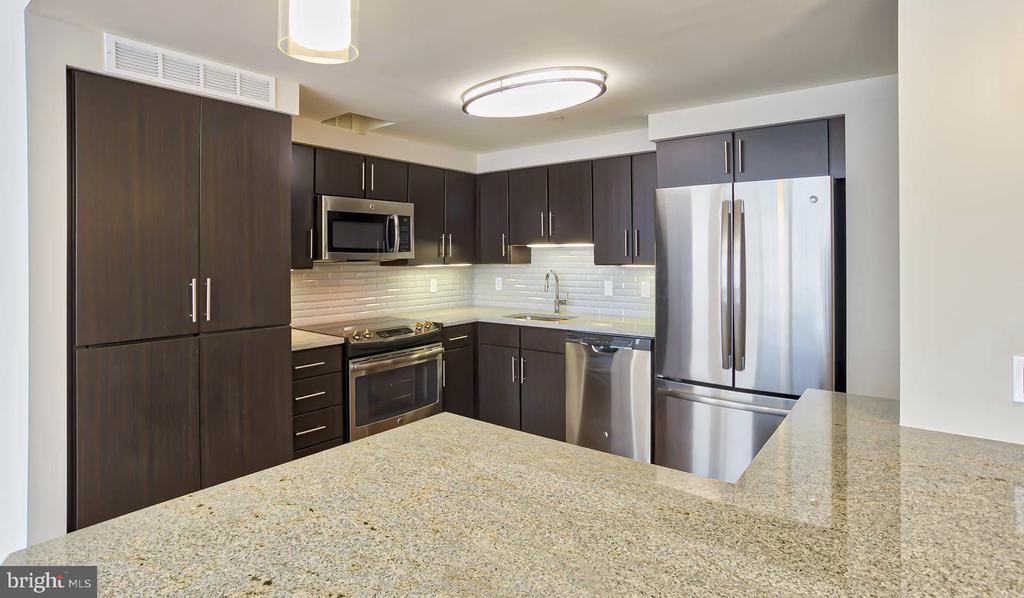
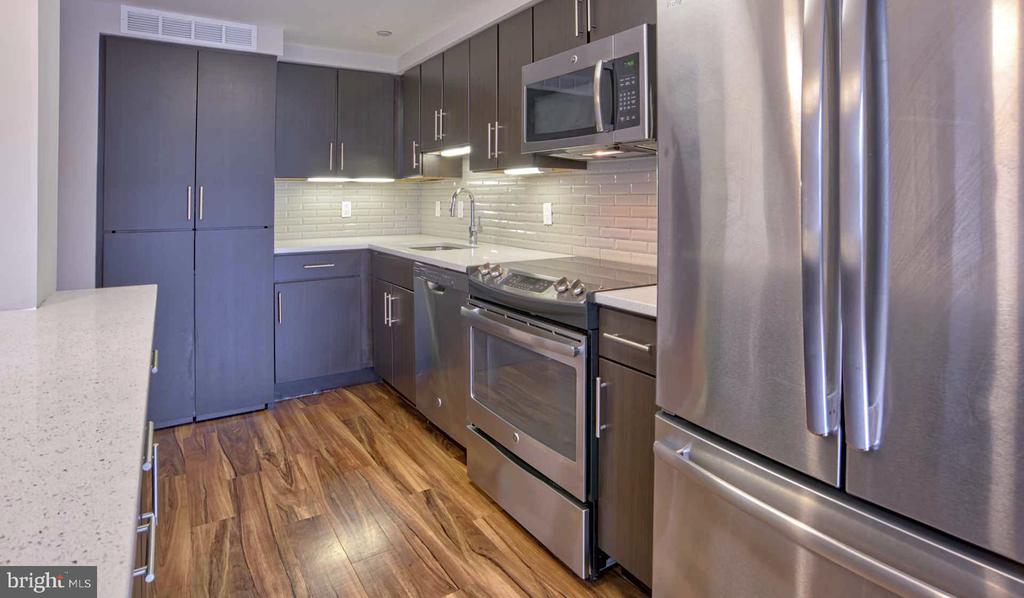
The kitchen earns its place at the center of daily life here. Upgraded countertops provide a clean, substantial surface for morning routines that deserve more than a rushed countertop corner -- think a proper cutting board spread, coffee brewed while the dishwasher finishes last night's work, and a stainless steel refrigerator humming quietly beside a full suite of appliances including a microwave, ice maker, disposal, and stove. The washer and dryer in-unit mean laundry day is no longer an errand but simply a background task -- one that fits around your schedule rather than dictating it. Window treatments frame the natural light without sacrificing the sense of openness that the layout promises, and the whole space moves with a rhythm that feels designed for real daily living rather than a showroom walk-through.
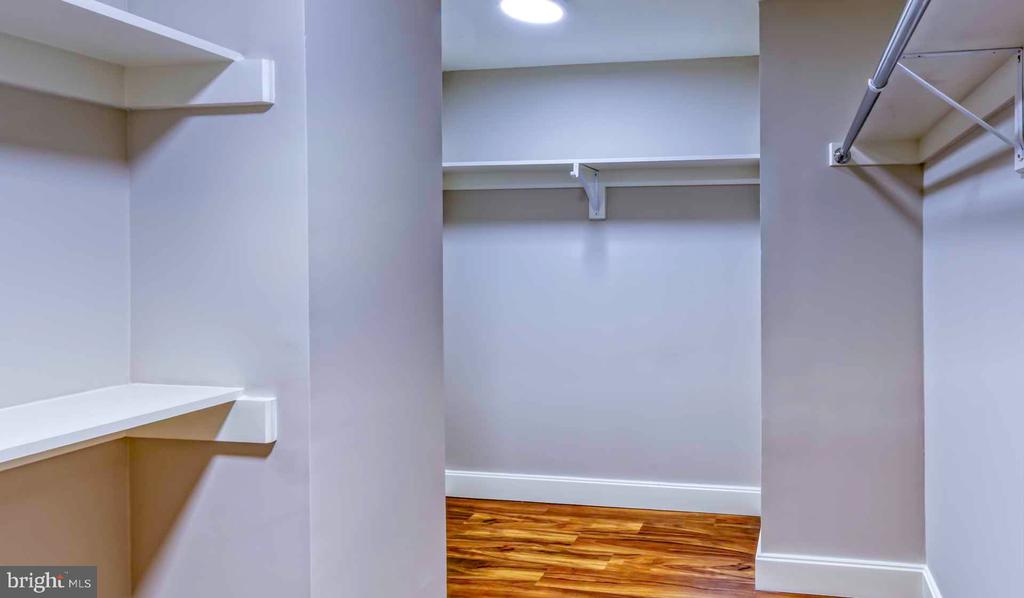
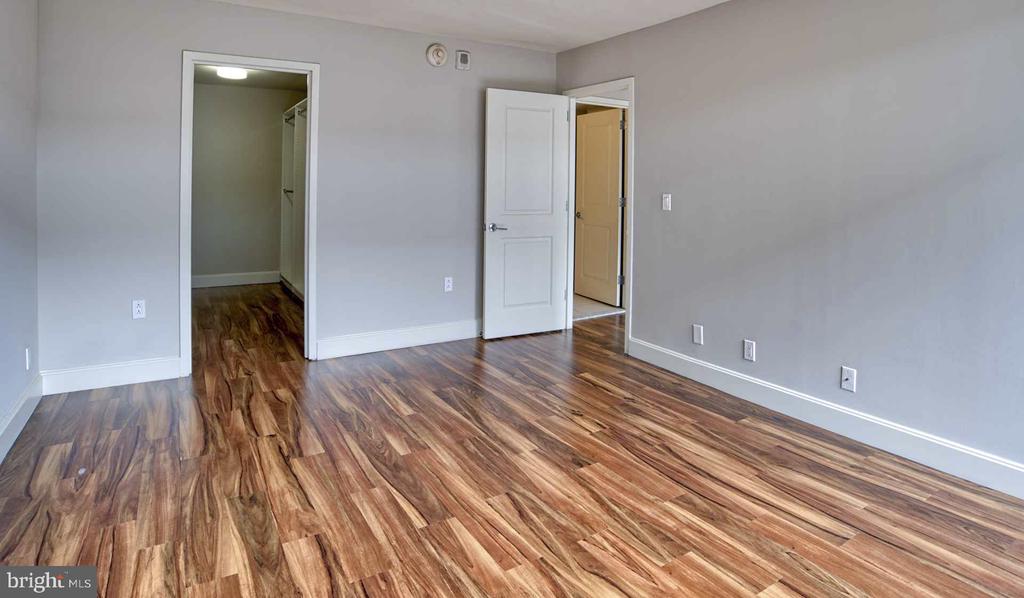
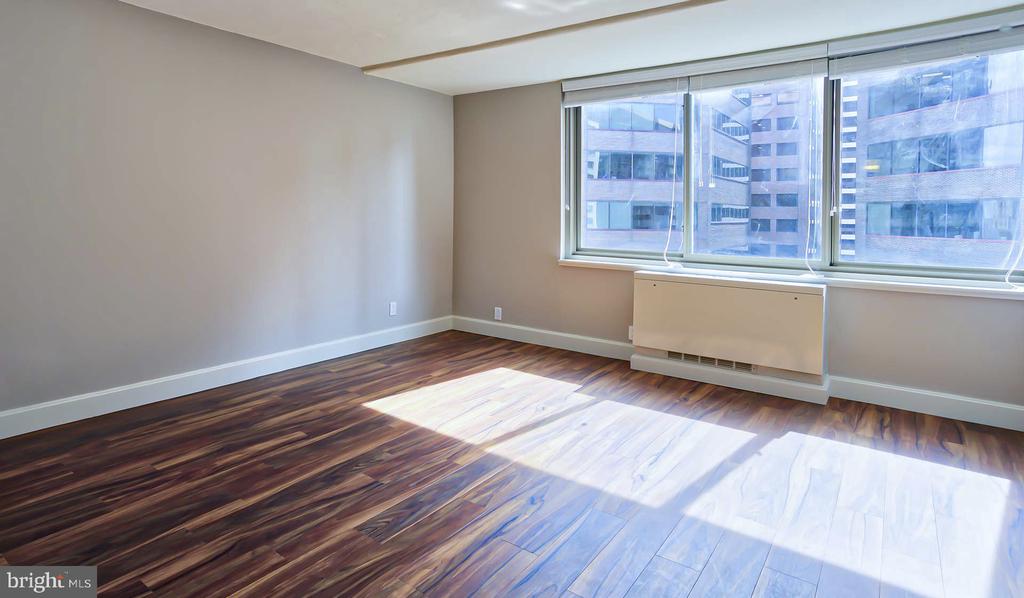
Both bedrooms are anchored by walk-in closets -- the kind that actually accommodate a full wardrobe with room left over for the things that tend to pile up. The entry-level bedroom adds a layer of flexibility: a quiet home office, an overnight retreat for guests, or simply a second room that earns its purpose on your terms.
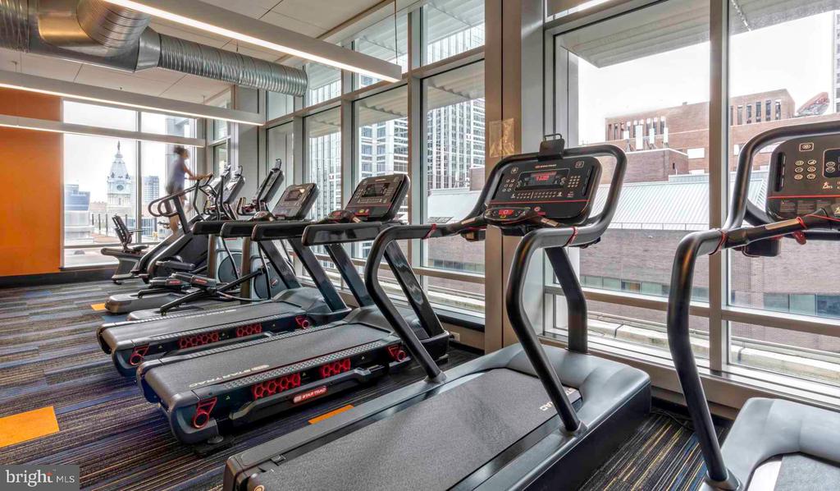
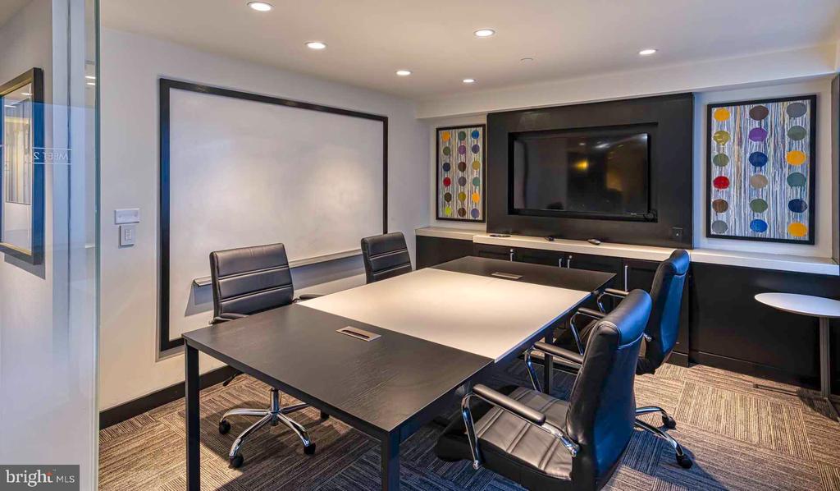
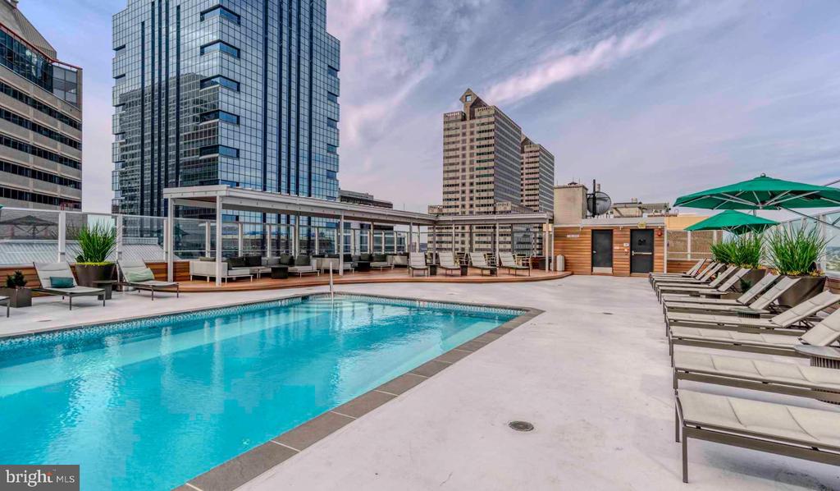
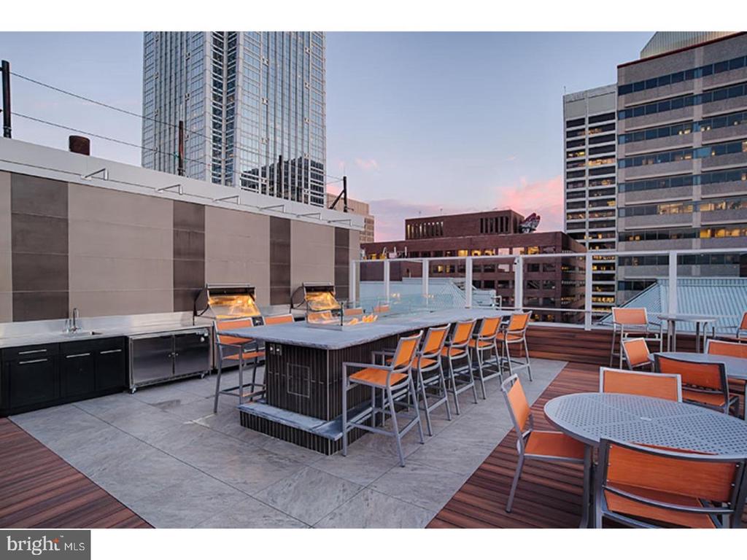
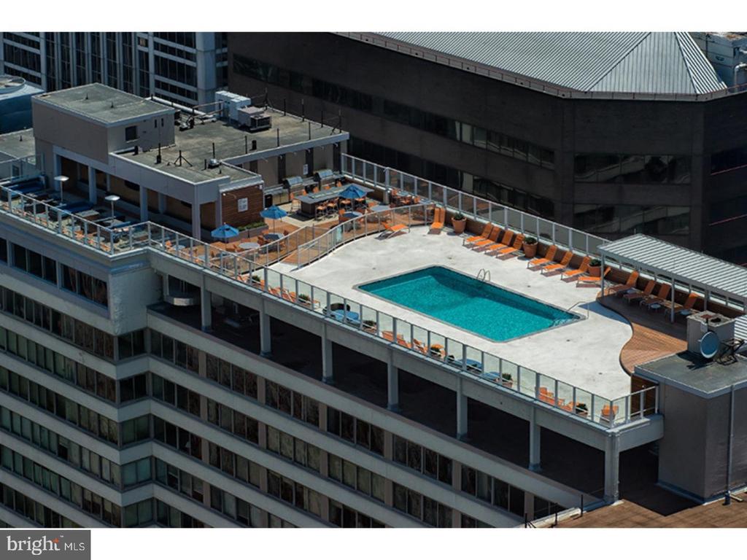
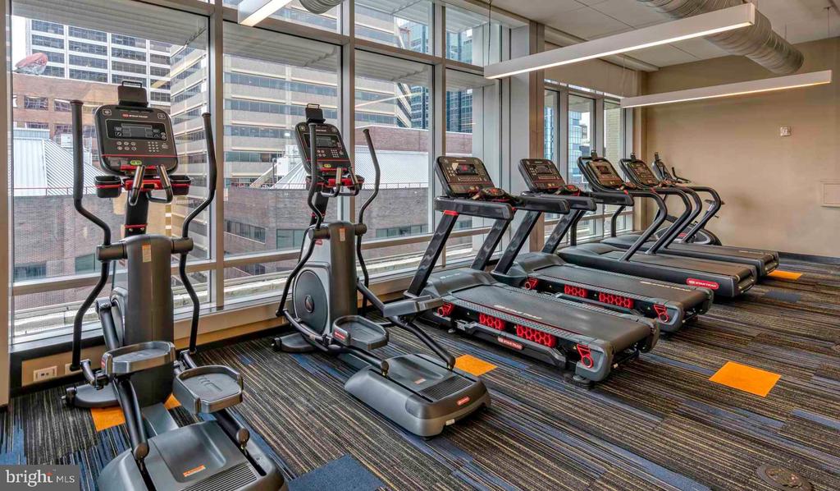
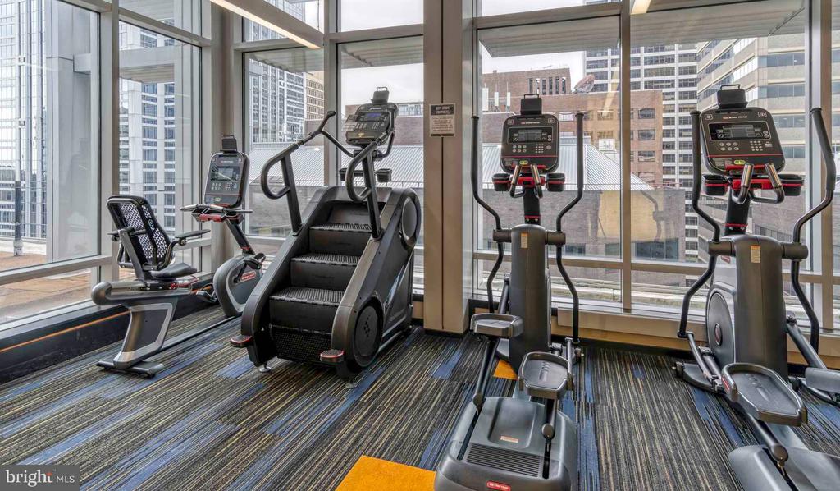
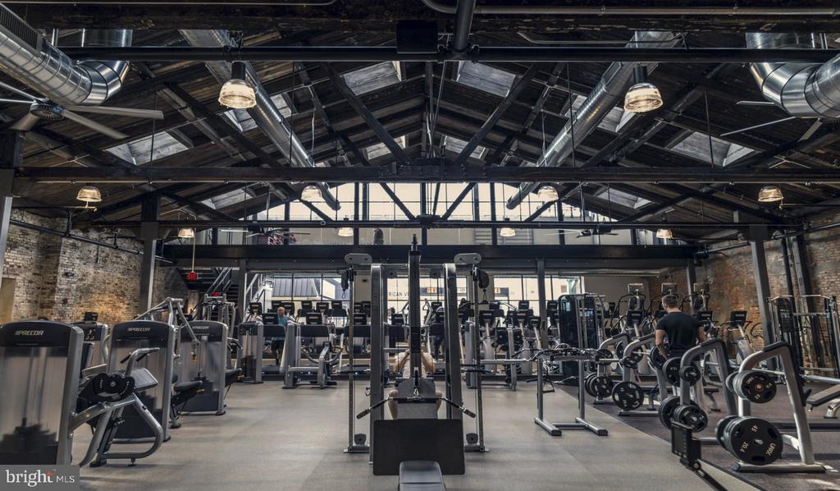
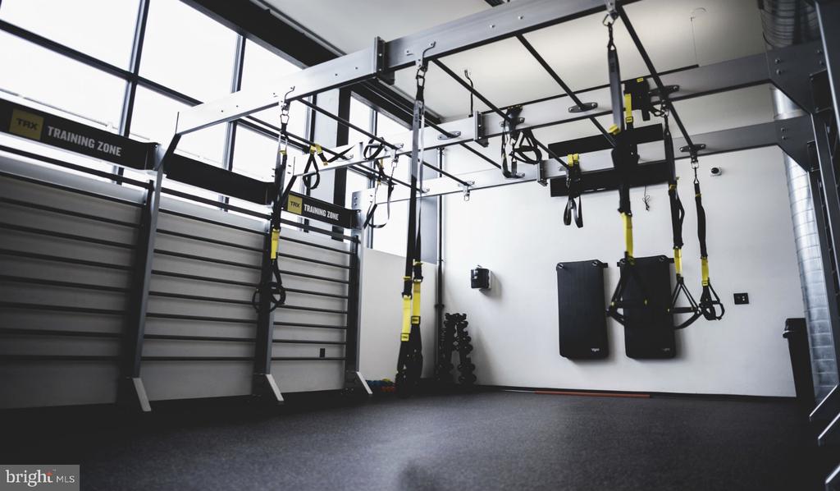
Beyond your front door, The Sterling delivers a full complement of amenities that extend your living space well past your unit walls. A fitness center and sauna offer the kind of recovery routine that makes a long week feel manageable. A resort-style pool and spa/hot tub give warm-weather evenings somewhere meaningful to land. The roof deck -- one of those amenities that sounds like an afterthought until you realize how often you actually use it -- delivers an elevated perch above the city, ideal for an early evening with a drink in hand and the Philadelphia skyline shifting colors in the distance. A clubhouse, game room, meeting room, and picnic area round out a community designed to accommodate every version of the life you want to live here, whether that means a quiet read outdoors or a gathering that needs a proper space.
A concierge and gated entry provide a layer of ease and security that becomes part of the background rhythm quickly -- the kind of thing you notice most when you leave for a few days and realize how good it felt. Elevator access, on-site garage parking, and a dedicated dog park make the logistics of city living feel managed rather than improvised. Cats and dogs are welcome here, and the building has accounted for them thoughtfully.
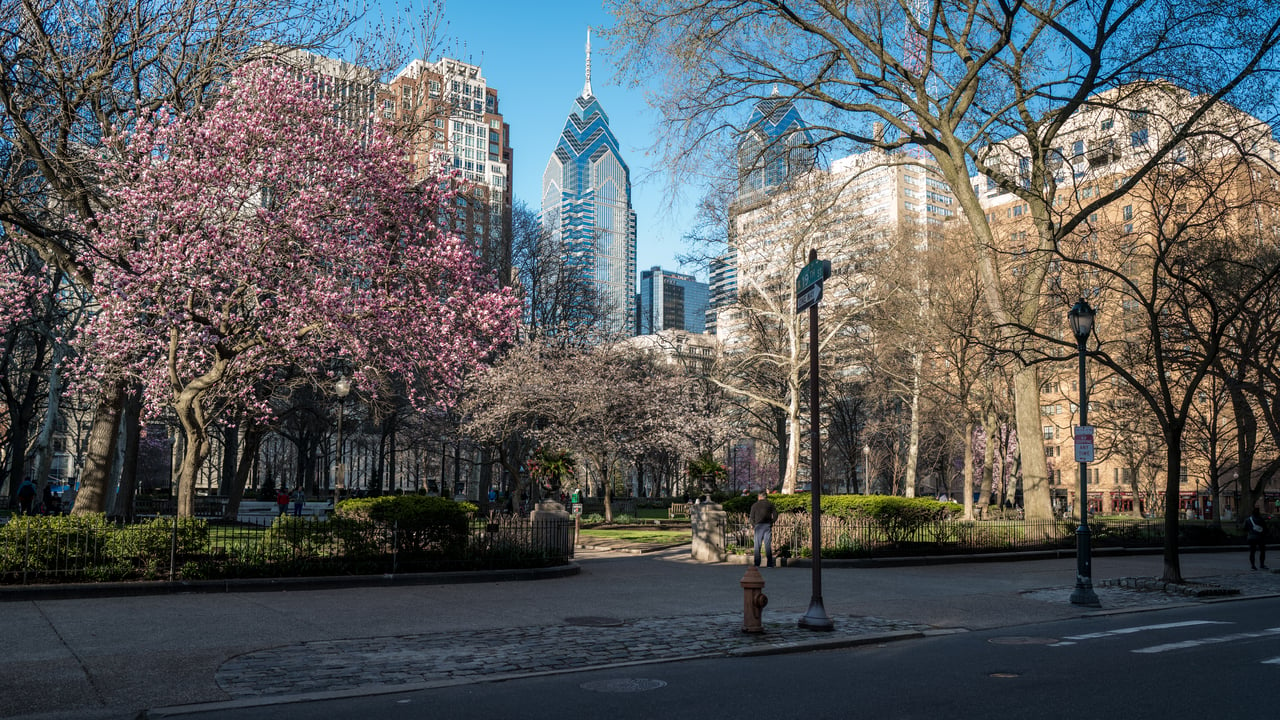
Philadelphia's walkable dining corridors, neighborhood cafes, and eclectic local establishments are part of the texture of life in this city, and this address puts you within reach of that energy without placing you in the middle of it. The blocks surrounding The Sterling carry the particular character of a neighborhood that has accumulated real restaurants, longstanding bakeries, and independent shops over decades -- places with regulars, with history, with the kind of familiarity that comes from a neighborhood that has been lived in rather than assembled. That balance -- the energy of Philadelphia at arm's reach, and the calm of a well-designed home to return to -- is the quiet promise this address keeps. Pricing and availability subject to change on a daily basis. Photos are of model units. Parking may be available subject to availability and may be an additional fee.