1512 SPRUCE STREET Unit: PH-2402
$5,995/mo
Penthouse #2402 at The Drake | Spacious Two-Bedroom Penthouse with Exceptional Privacy
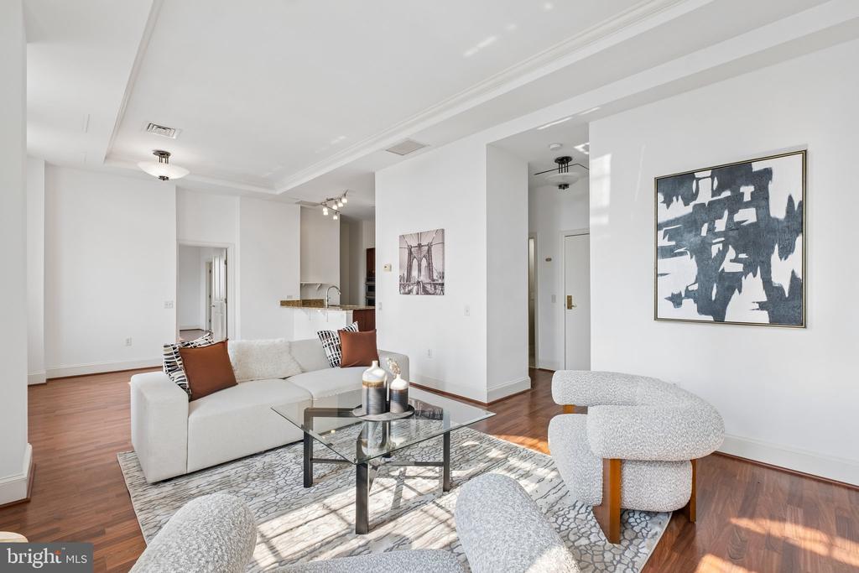
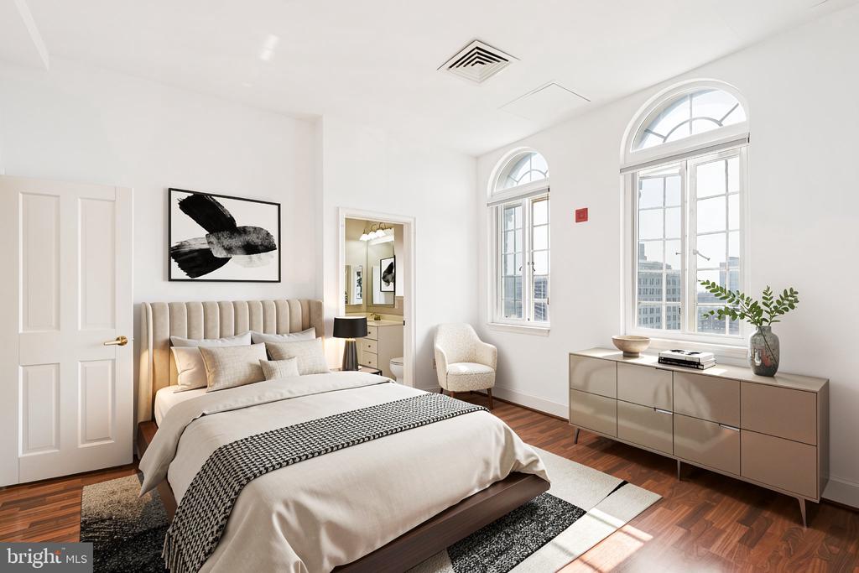
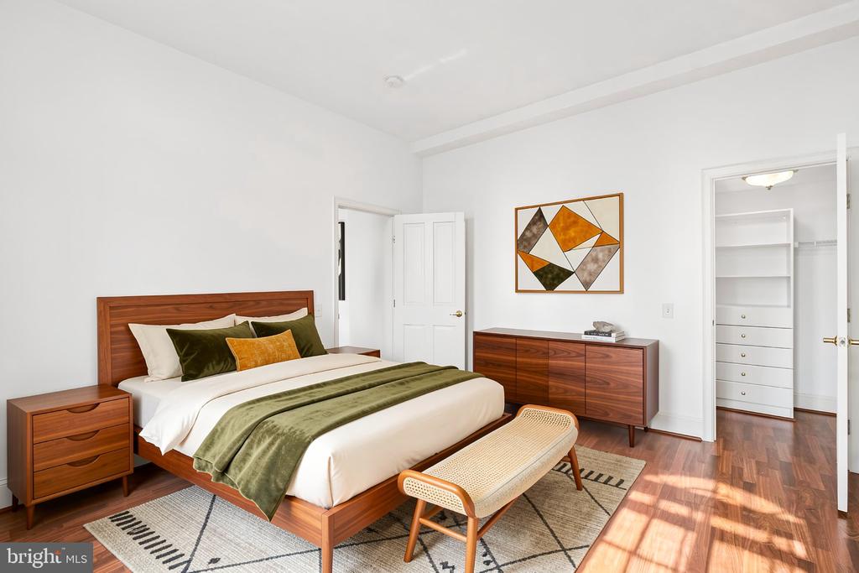
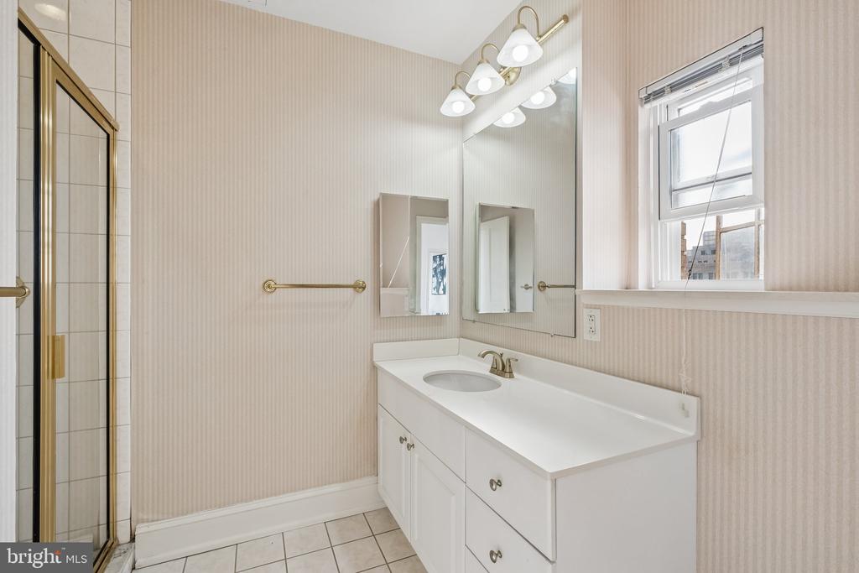
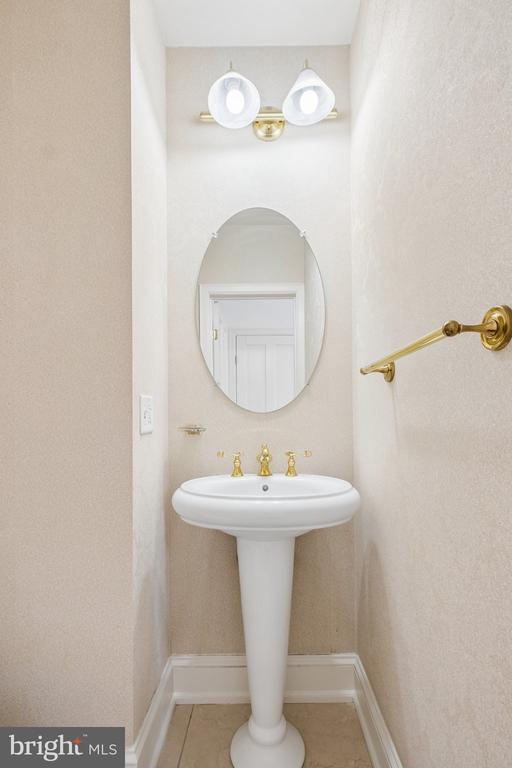
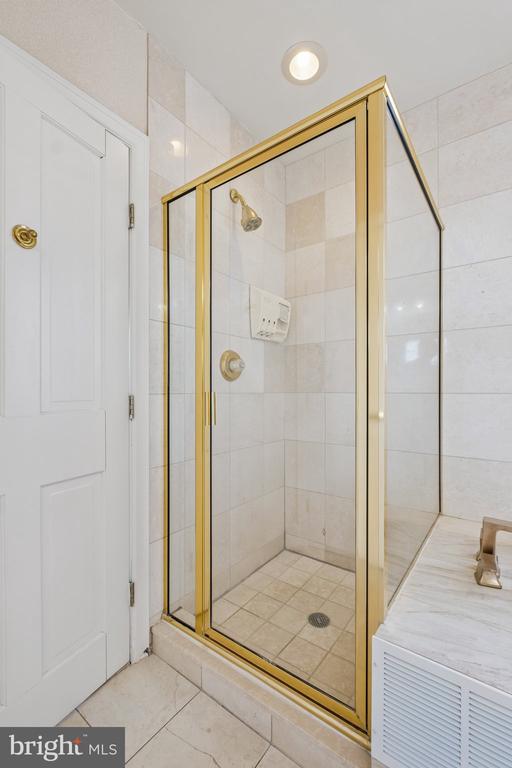
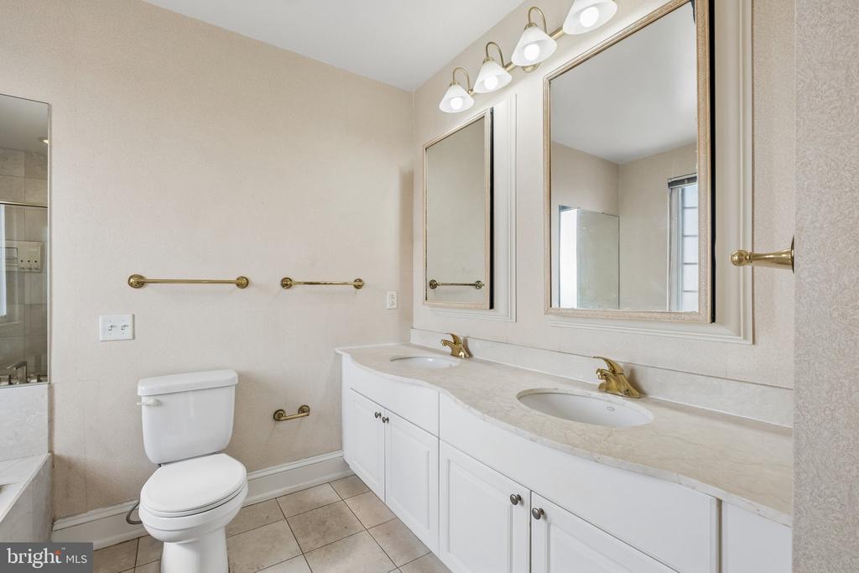
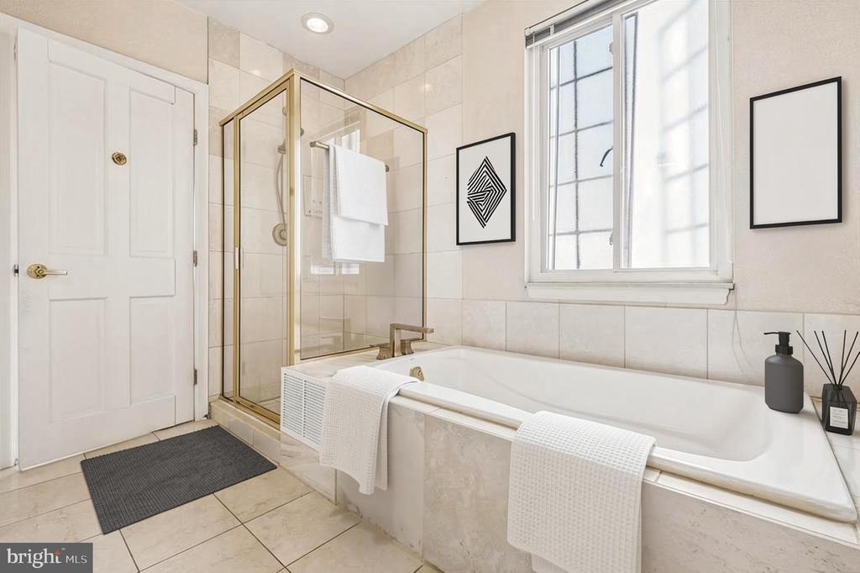
Perched high above the city, Penthouse #2402 at The Drake offers an exceptional combination of space, privacy, and timeless architectural character. This beautifully designed residence features two generously sized bedrooms, each with its own ensuite bathroom, plus a convenient powder room for guests. Positioned on opposite ends of the home, the bedroom suites provide the ultimate in privacy, making the layout ideal for guests, roommates, or everyday living.
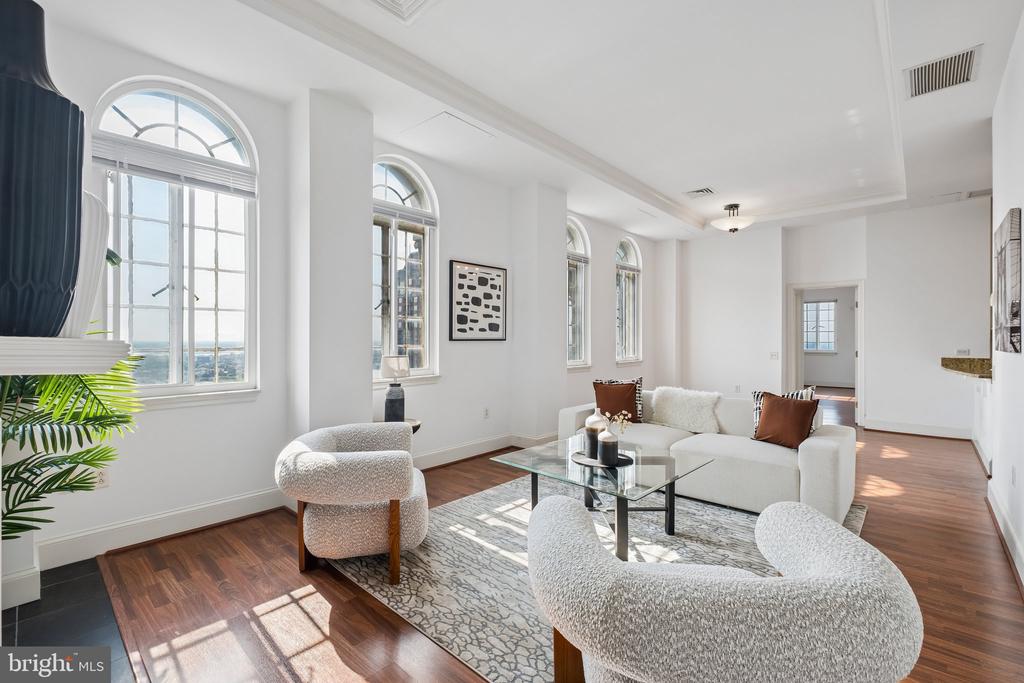
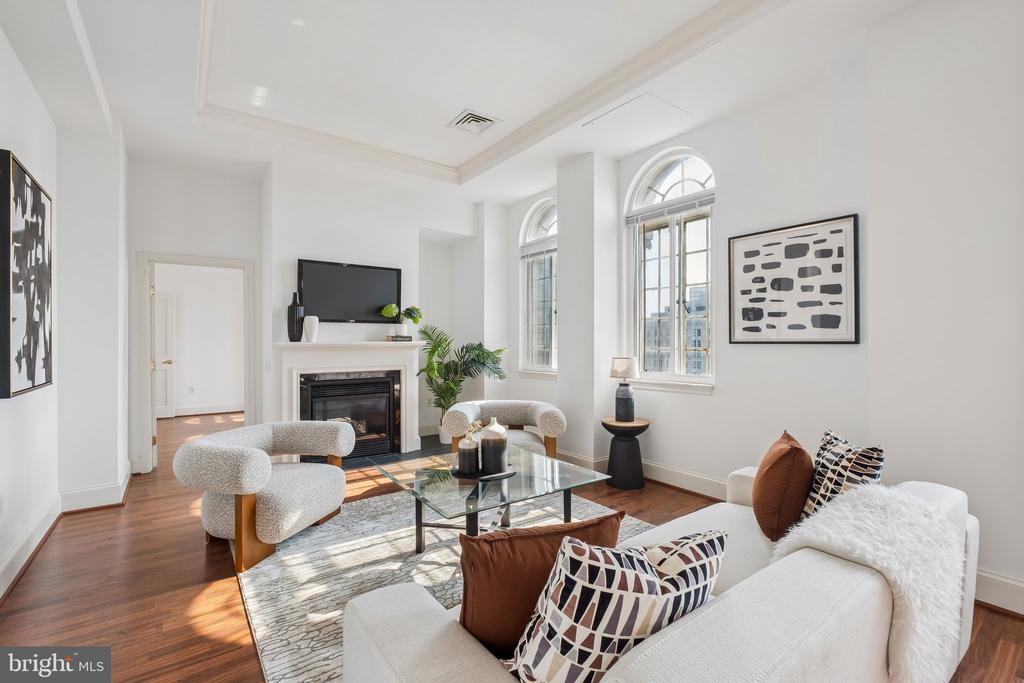
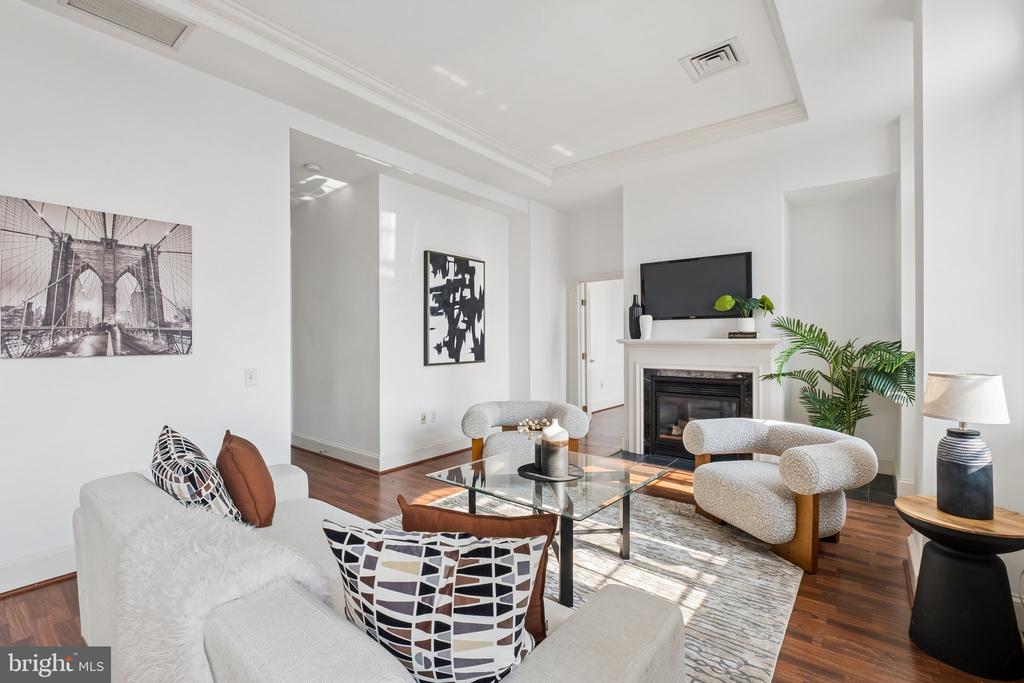
The expansive open floor plan is highlighted by soaring ceilings, rich hardwood floors, elegant arched windows, and abundant natural light that fills every room. The inviting living room is centered around a fireplace, creating a warm and sophisticated focal point for relaxing or entertaining.
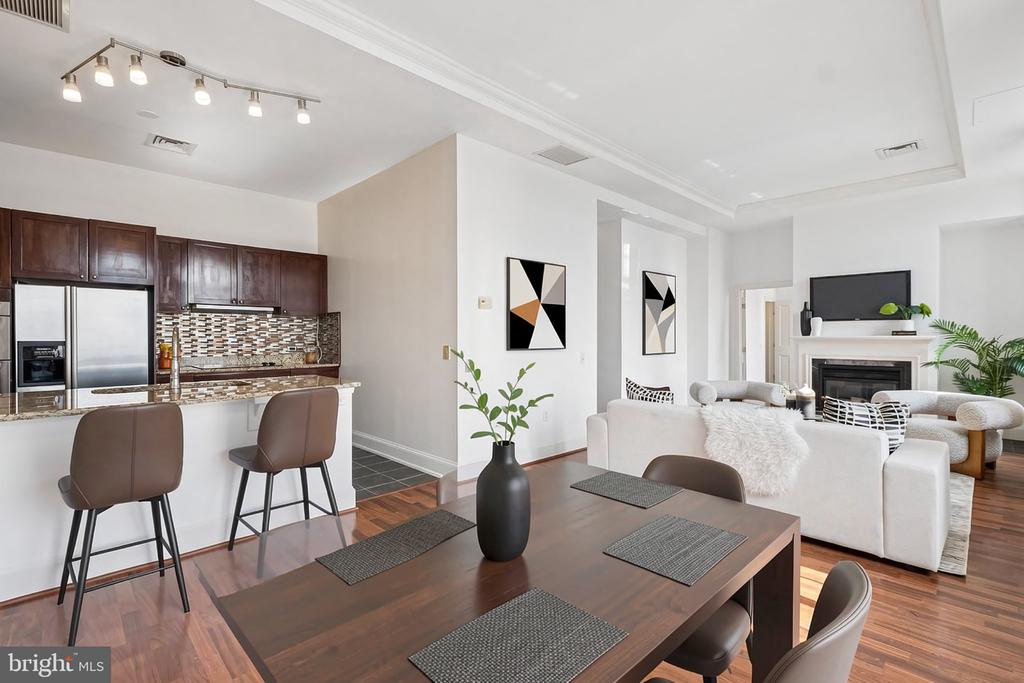
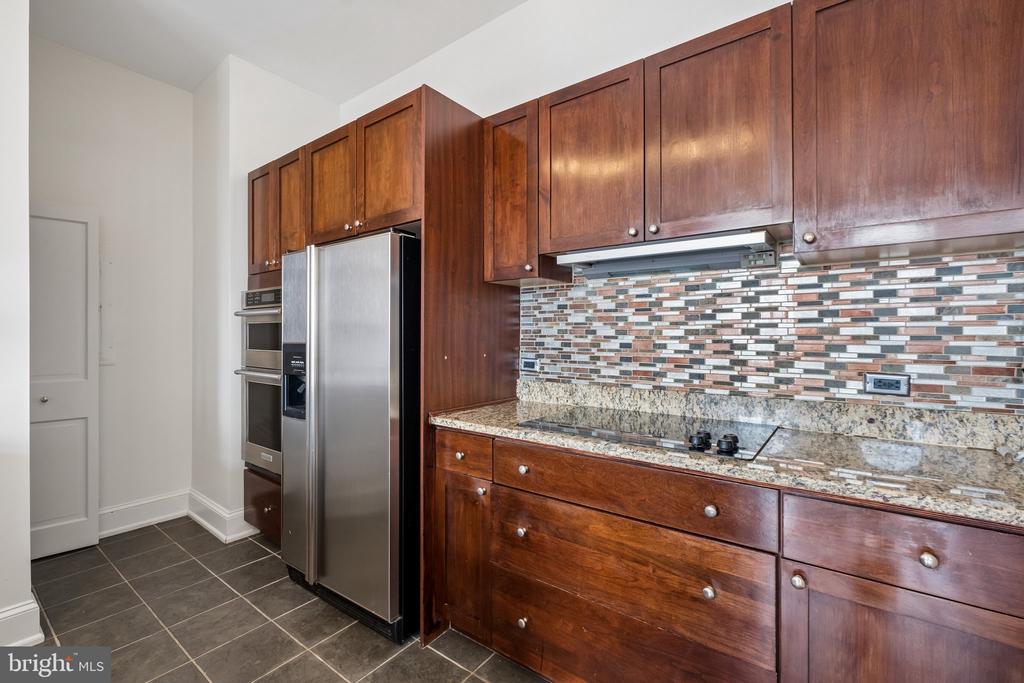
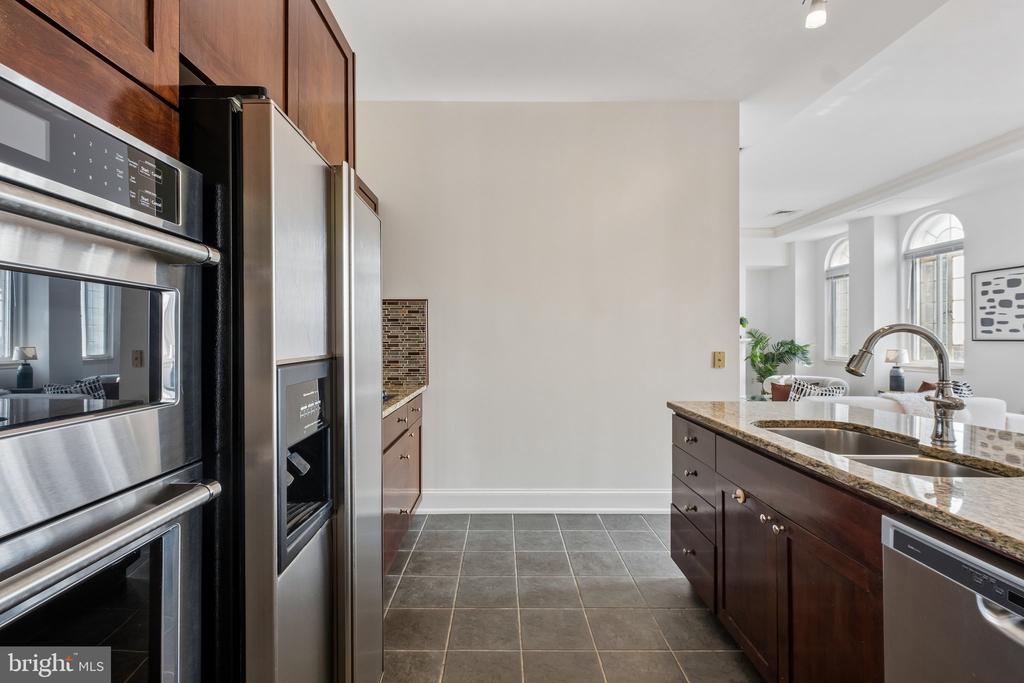
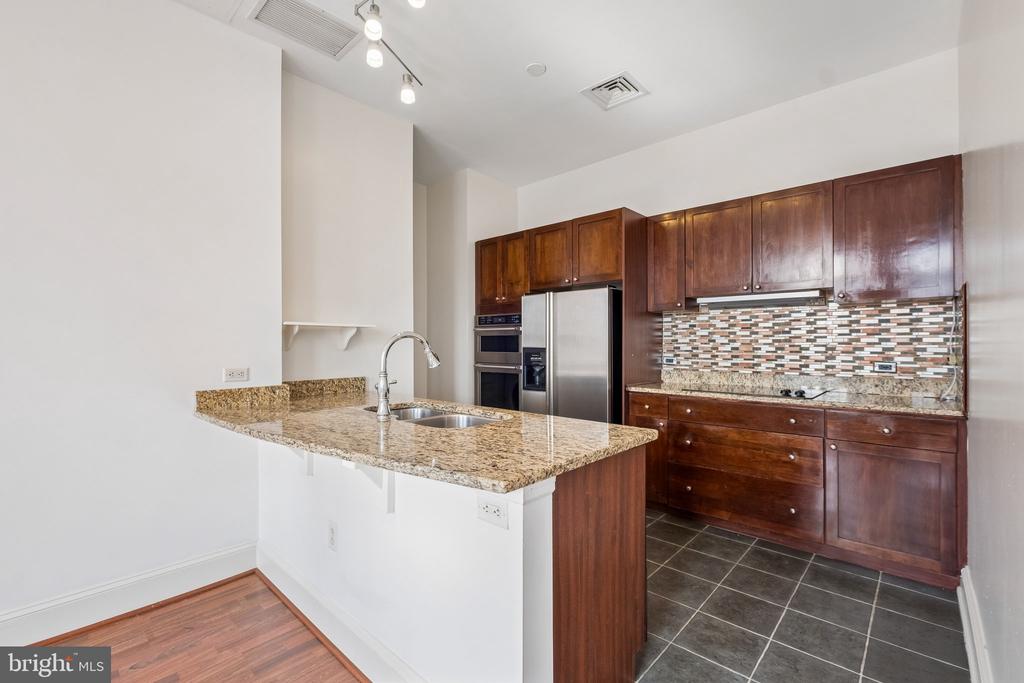
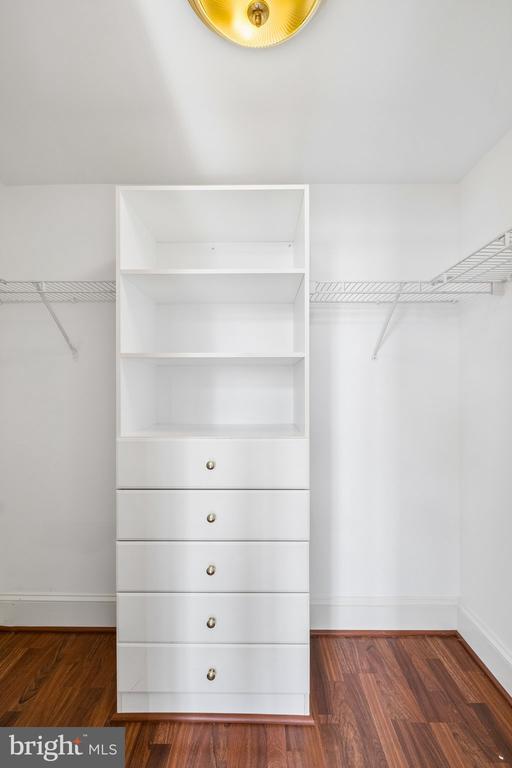
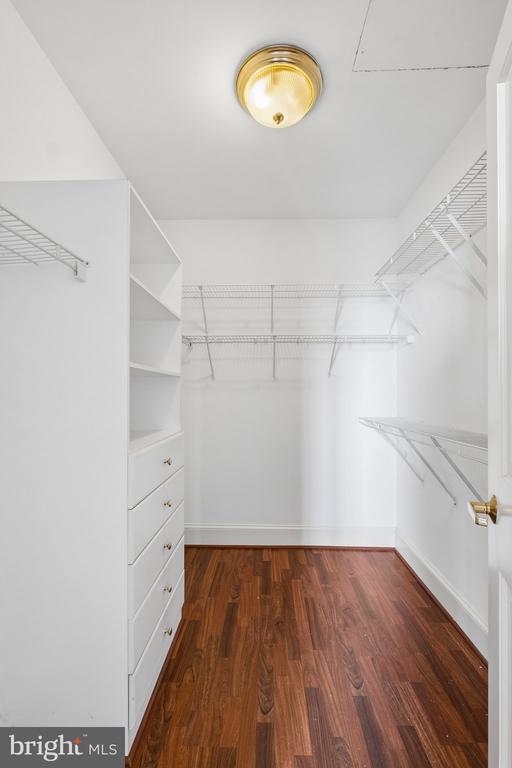
The open kitchen features granite countertops, stainless steel appliances, and ample cabinetry, seamlessly connecting to the living and dining areas. An abundance of closet space throughout the home provides exceptional storage rarely found in Center City residences.
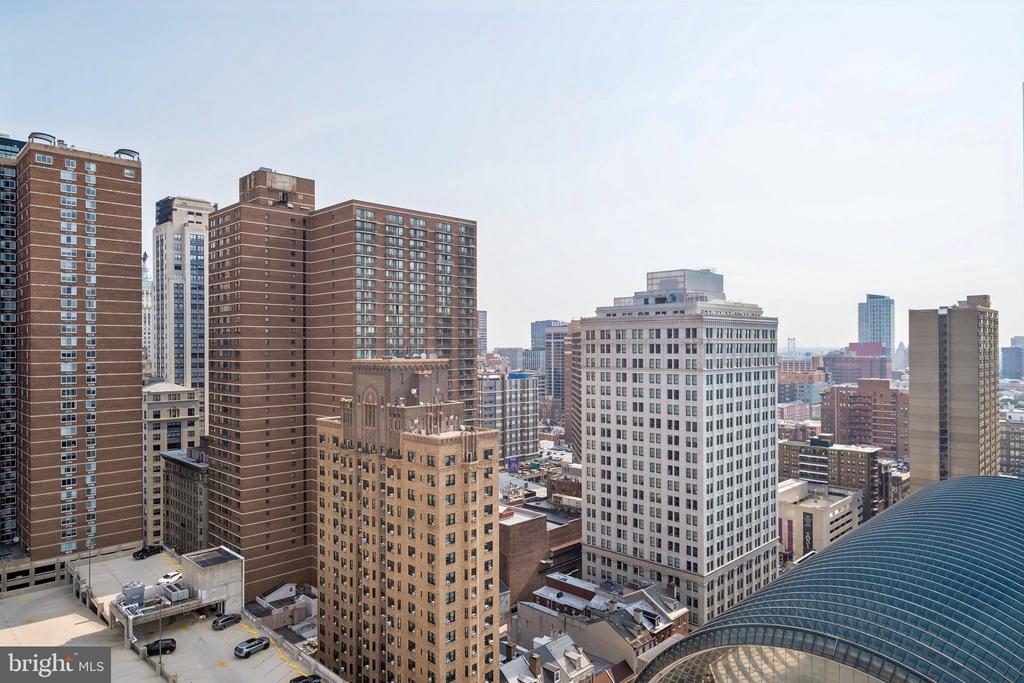
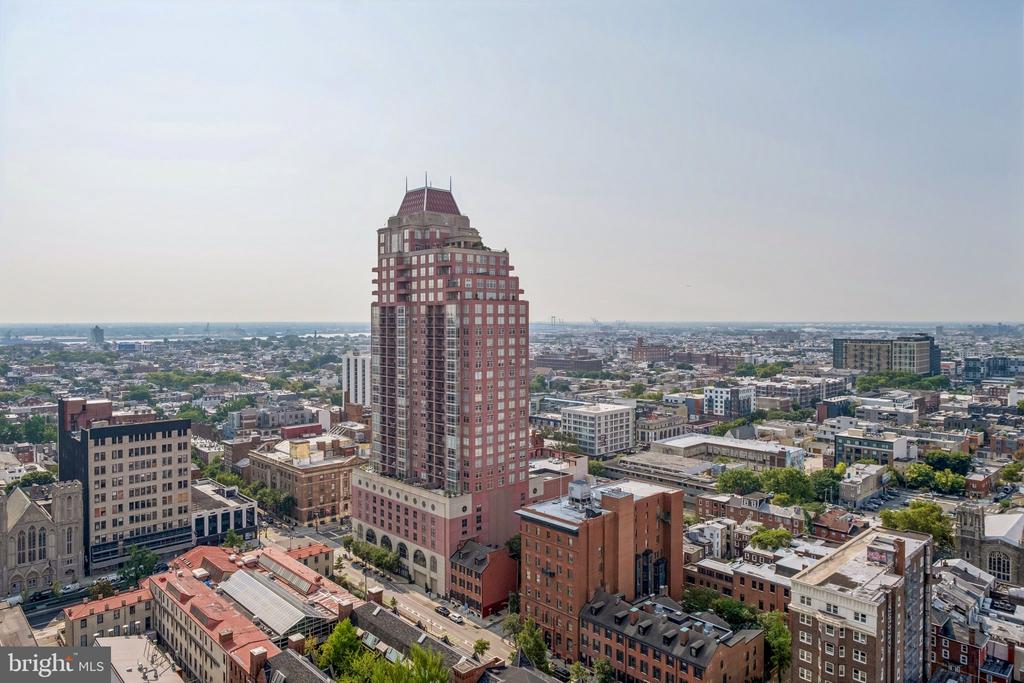

The Drake is one of Philadelphia's most iconic residential buildings, blending historic elegance with modern conveniences. Residents enjoy a 24-hour front desk attendant, fitness center, and community space, with exciting updates planned for the lobby, fitness center, and hallways. Perfectly situated just steps from Rittenhouse Square, world-class dining, boutique shopping, parks, and cultural attractions, this penthouse offers the best of Center City living.
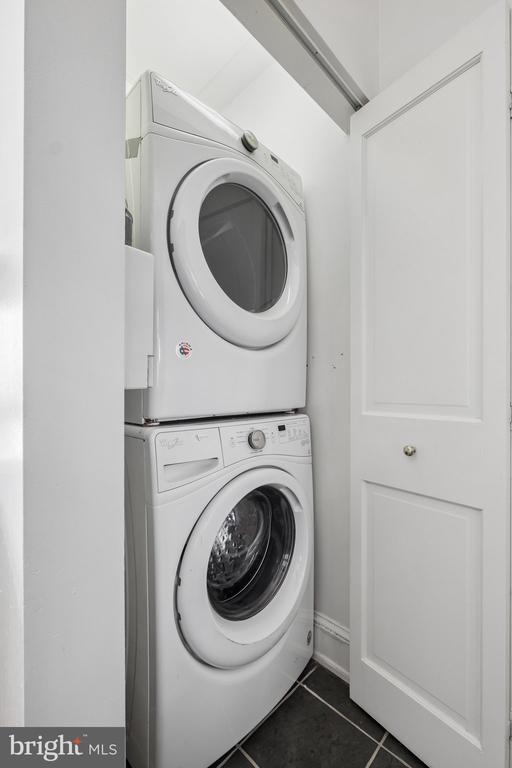
Photos are from a similar unit in the building.