1512 SPRUCE STREET 2504
$5,995/mo
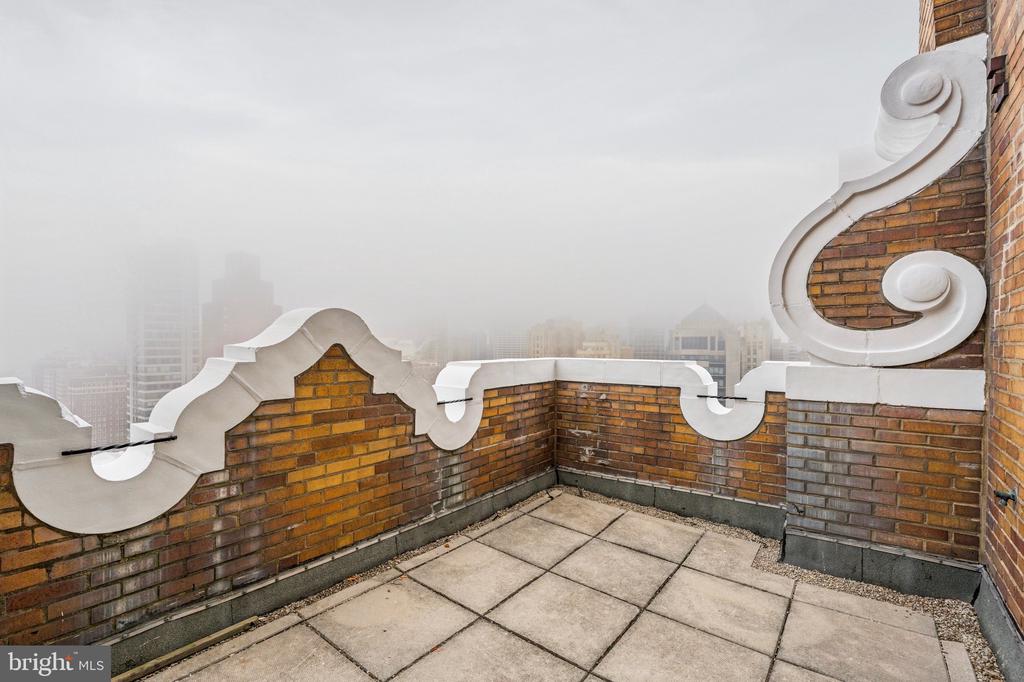
Penthouse Living at The Drake | 25th Floor | Two Private Balconies
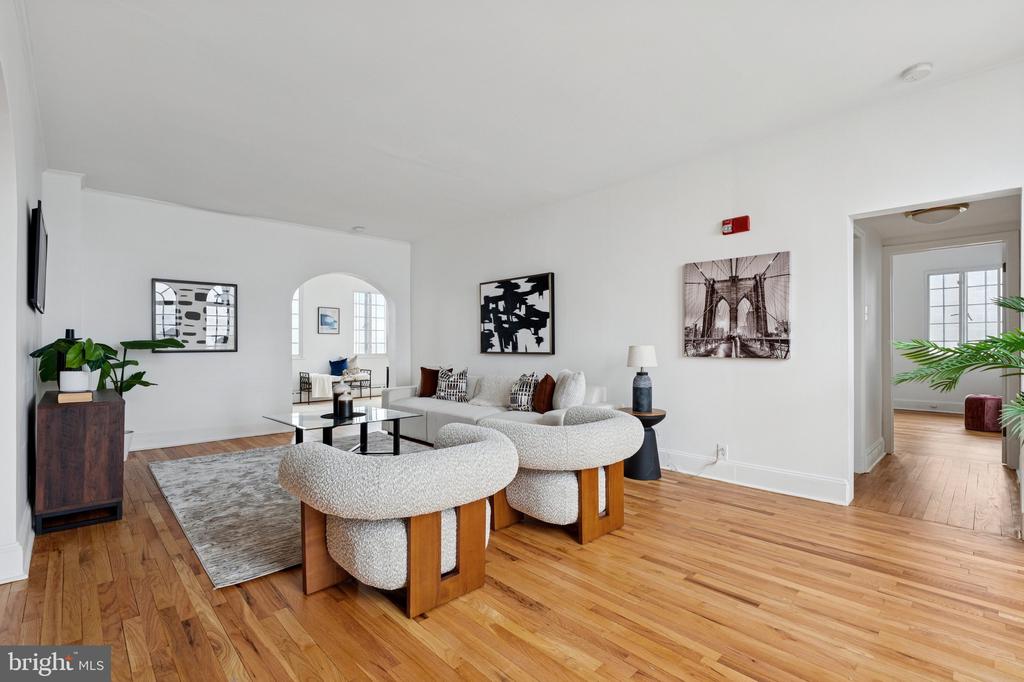
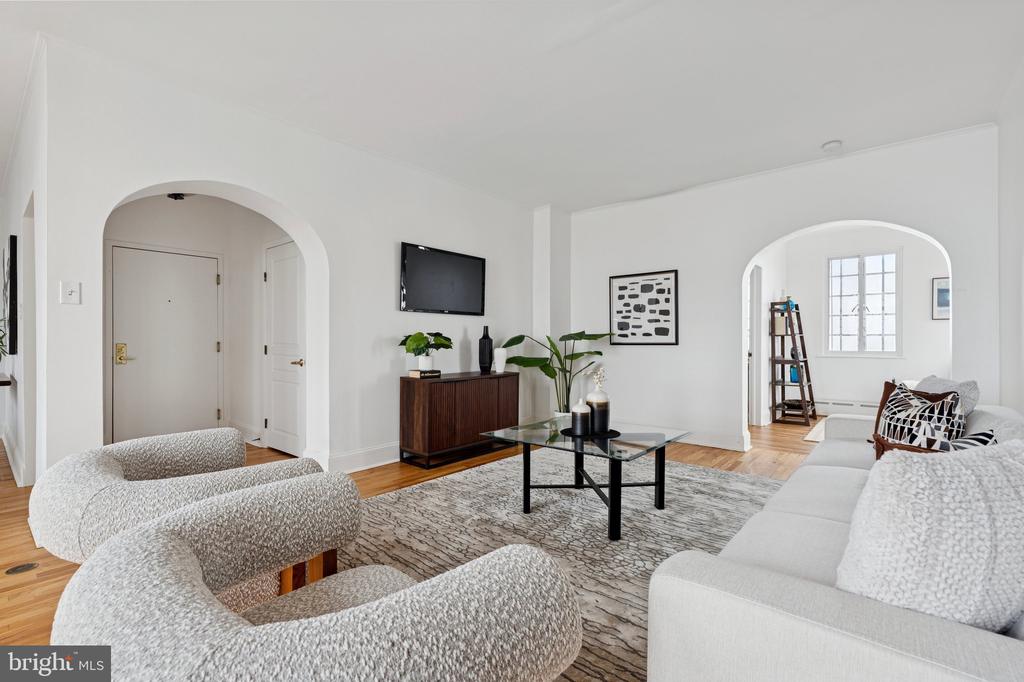
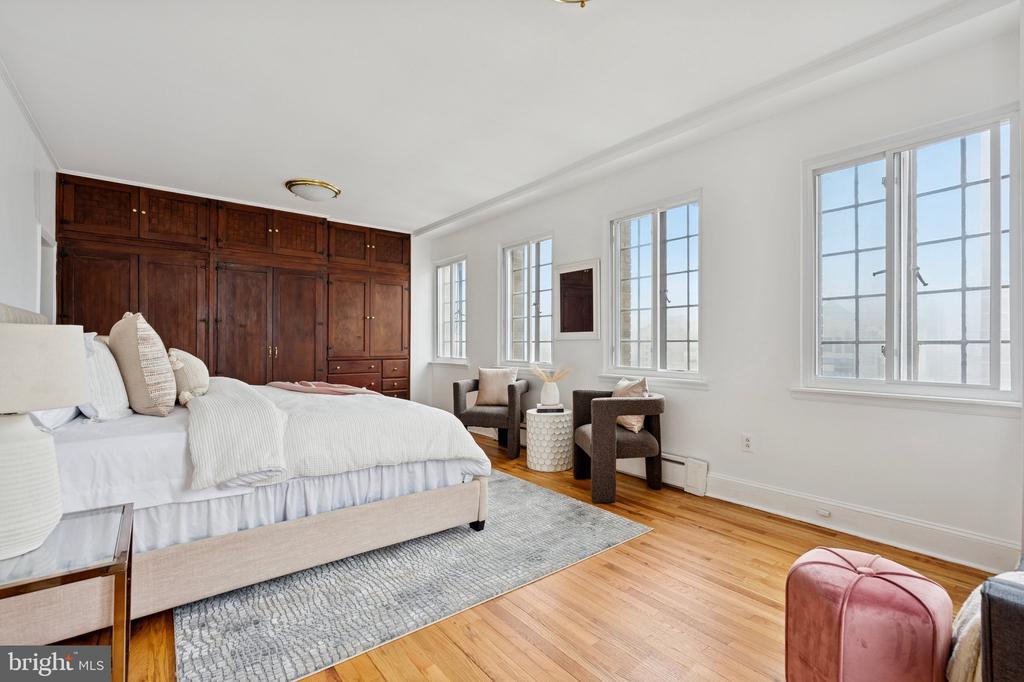
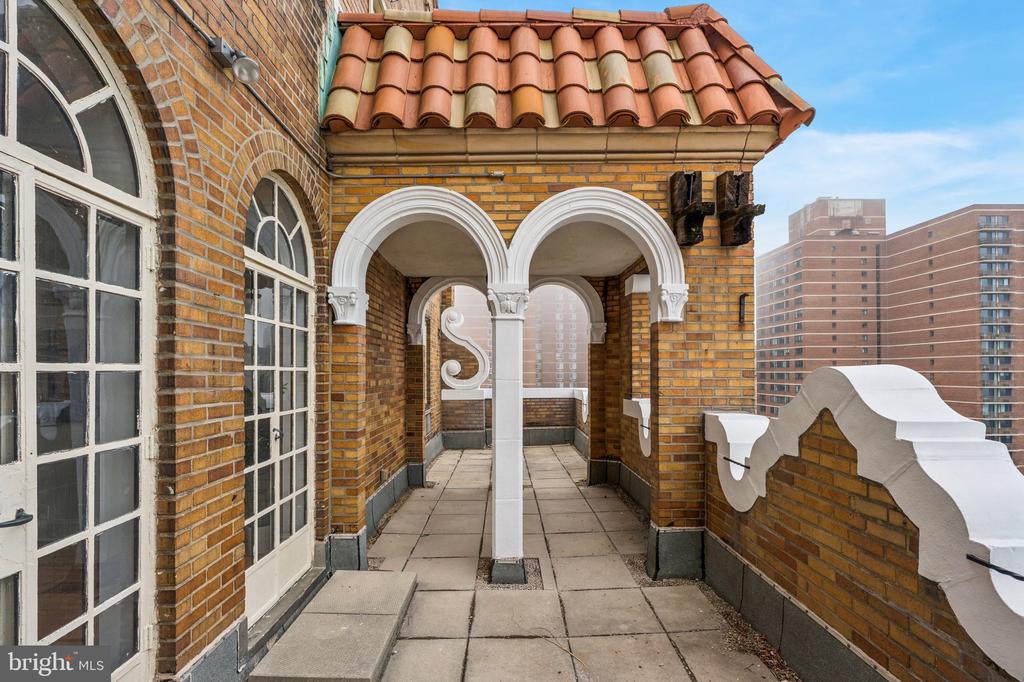
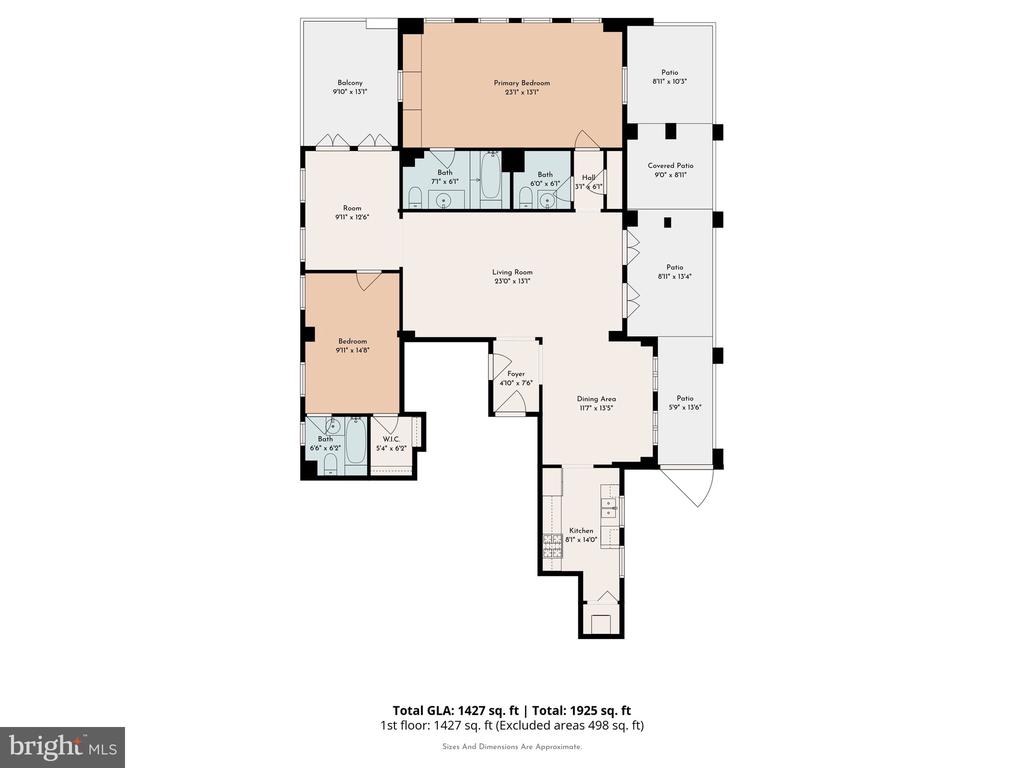
Perched on the 25th floor of The Drake, this exceptional two-bedroom, two-and-a-half-bath penthouse offers expansive scale, classic architectural detail, and two private outdoor balconies -- a rare opportunity in the heart of Rittenhouse Square.
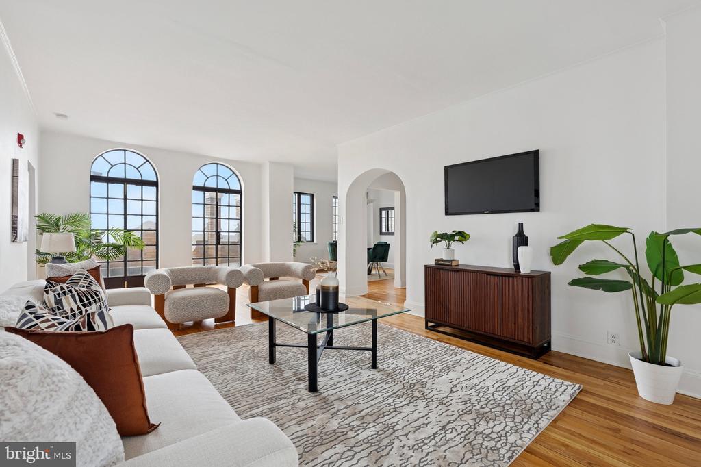
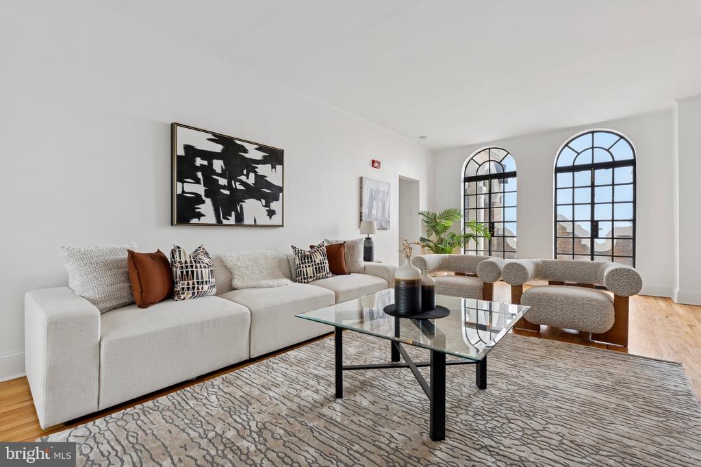
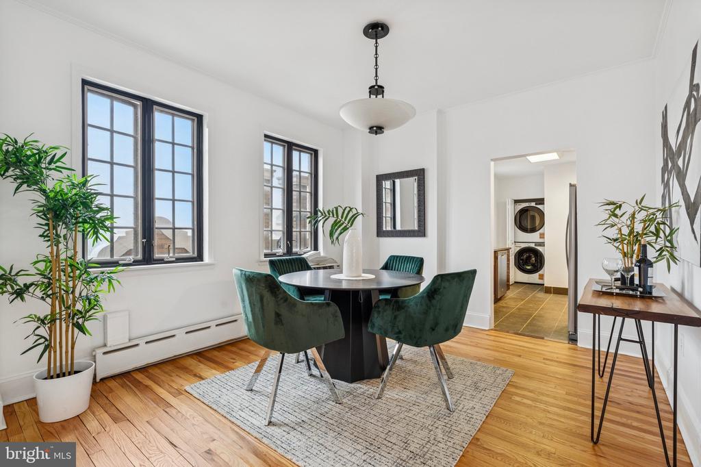
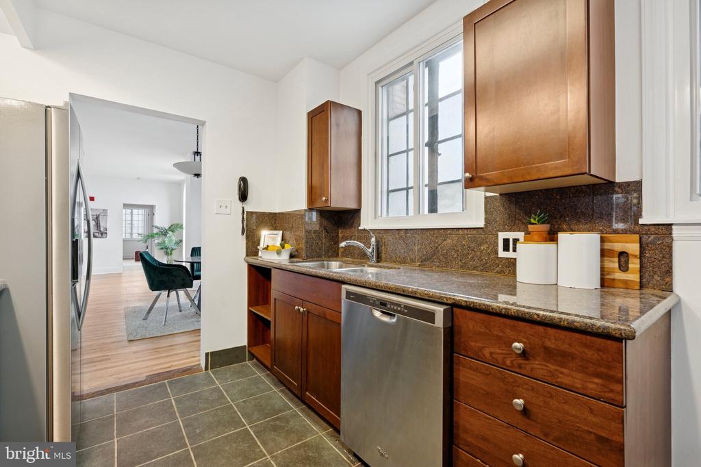
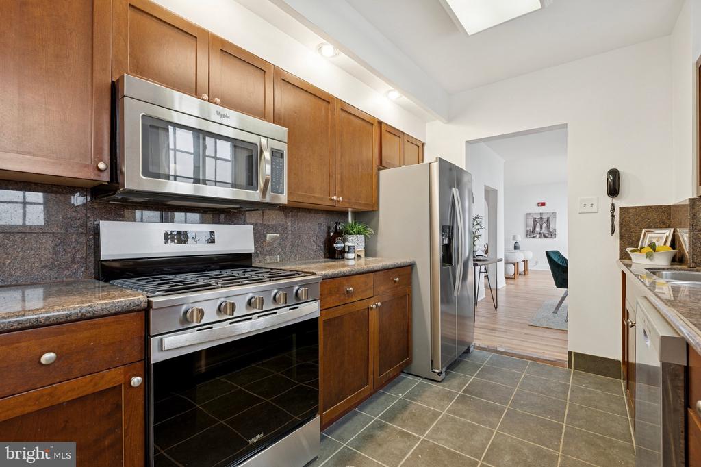
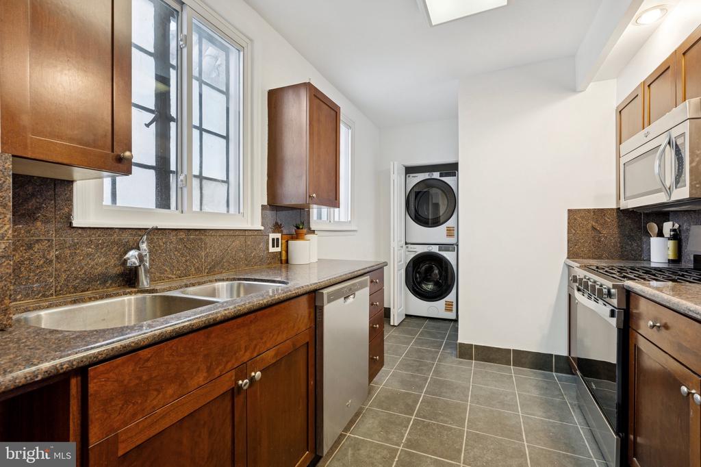
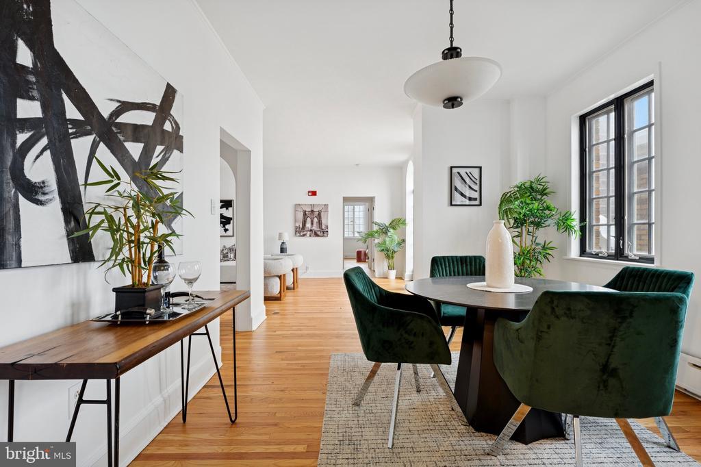
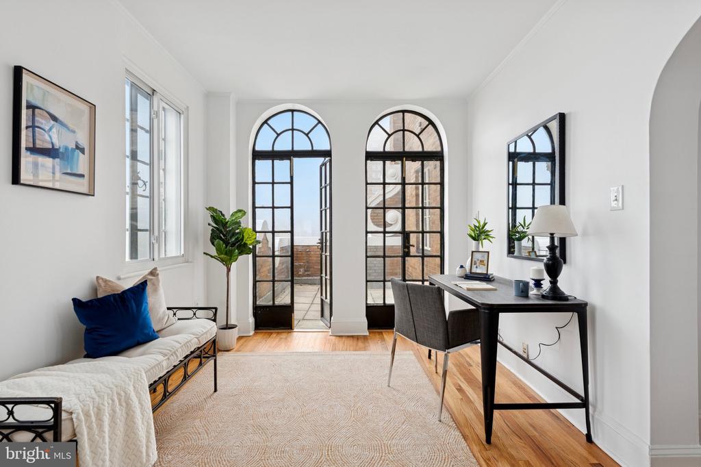
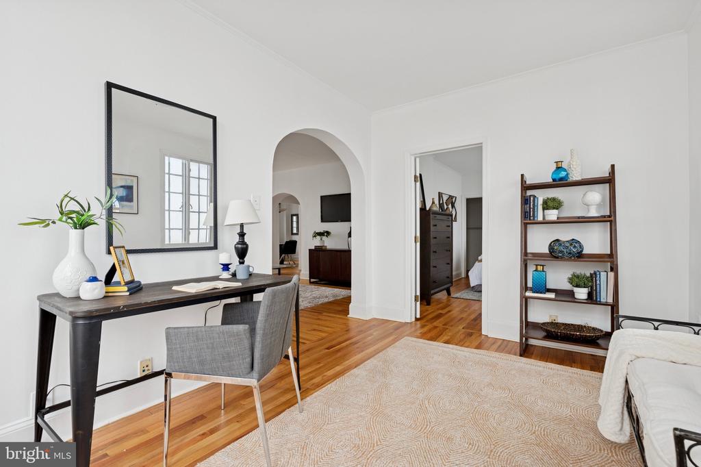
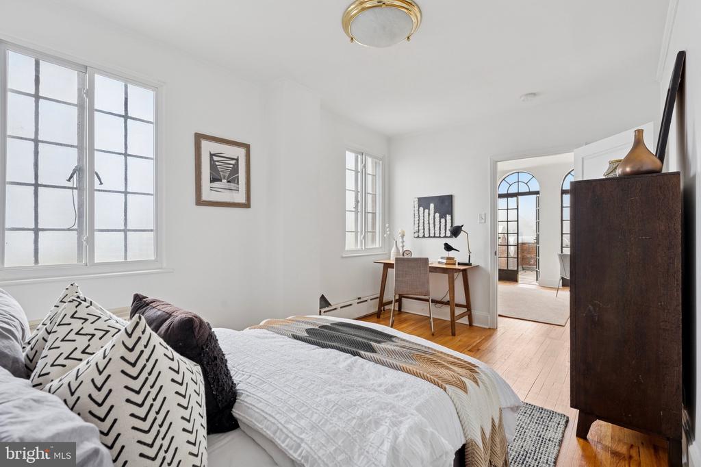
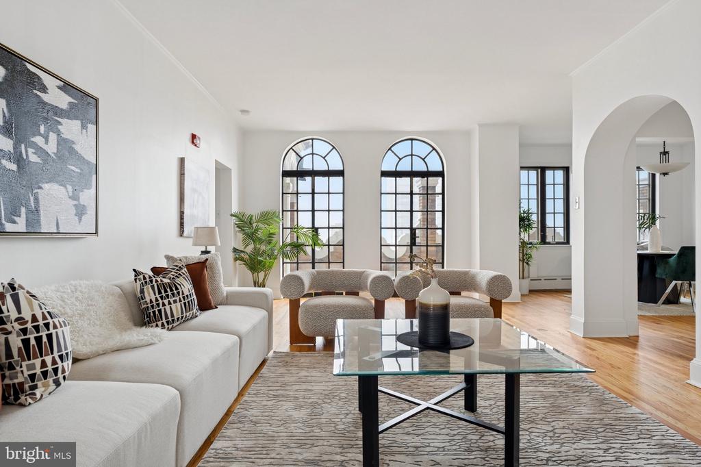
Designed with a true New York-style layout, the residence features a separate kitchen, generously proportioned living and dining areas, and a thoughtful floor plan ideal for both entertaining and everyday living. Striking arched doorways and dramatic arched windows add timeless character and allow natural light to pour into the space, creating a sense of warmth and architectural distinction rarely found in newer construction.
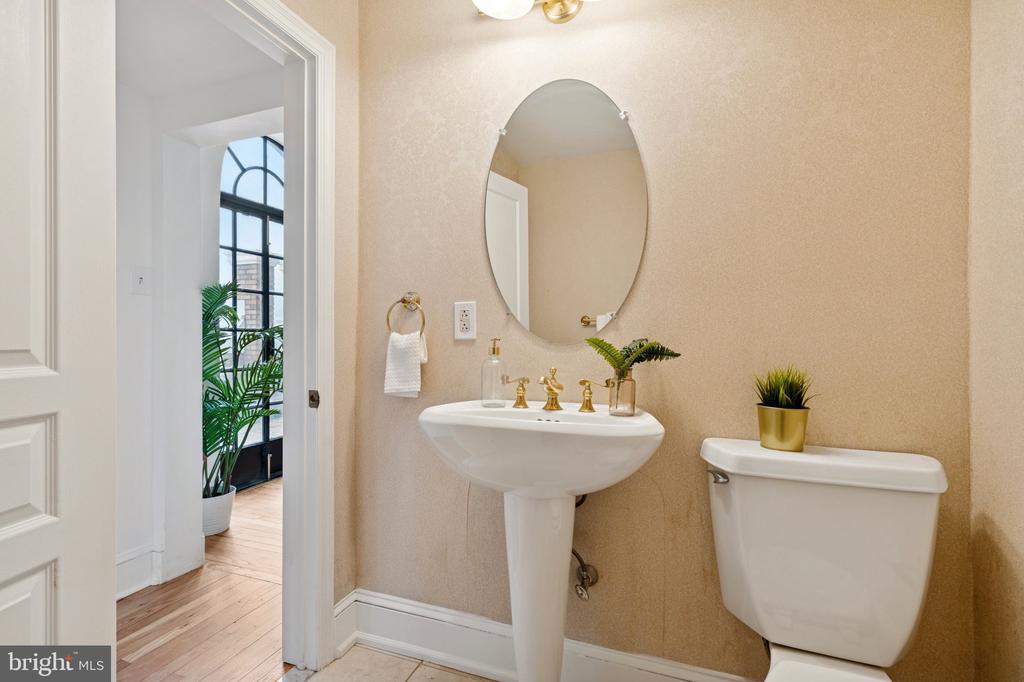
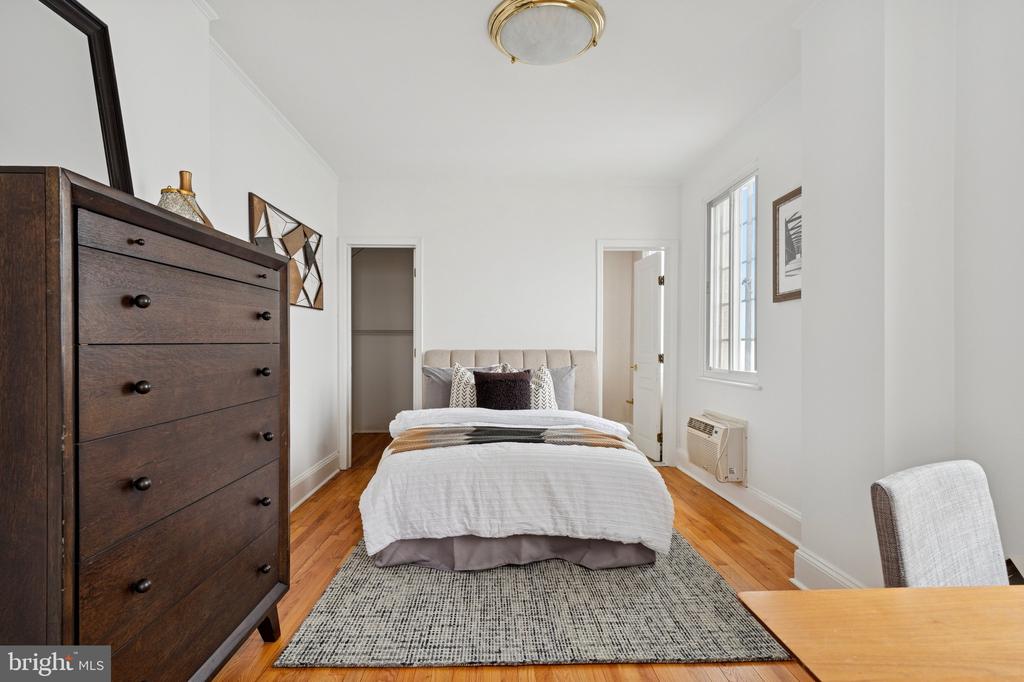
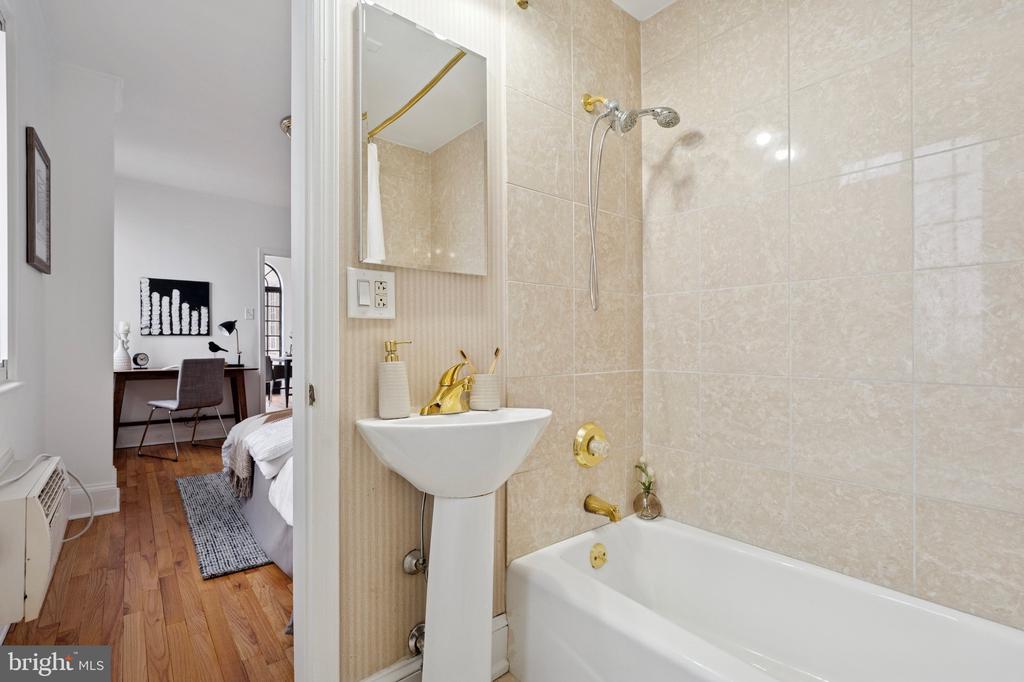
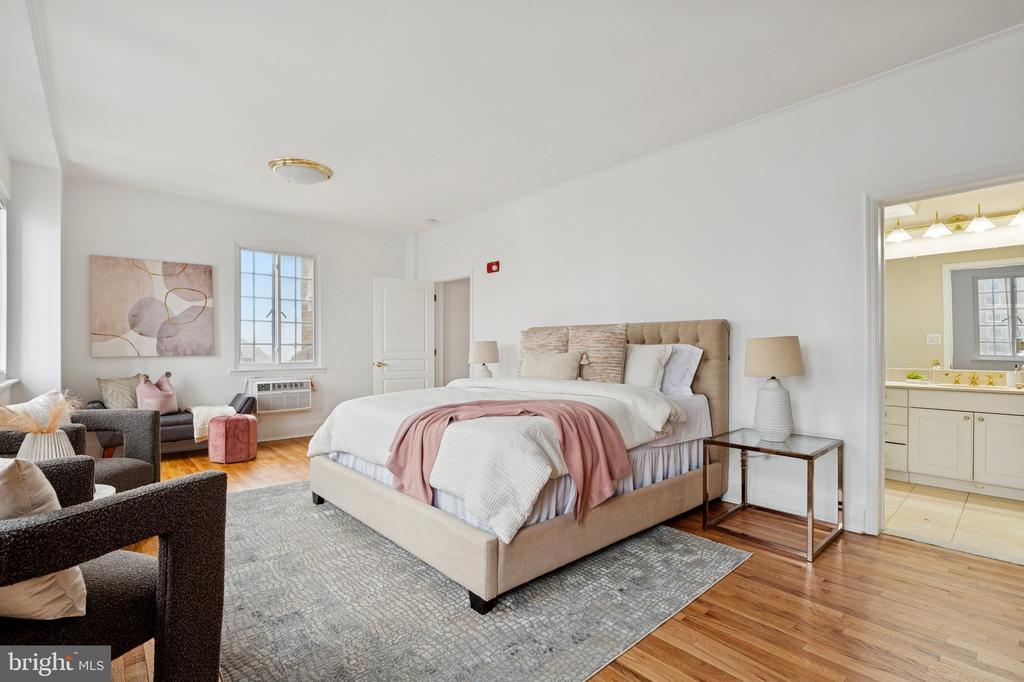
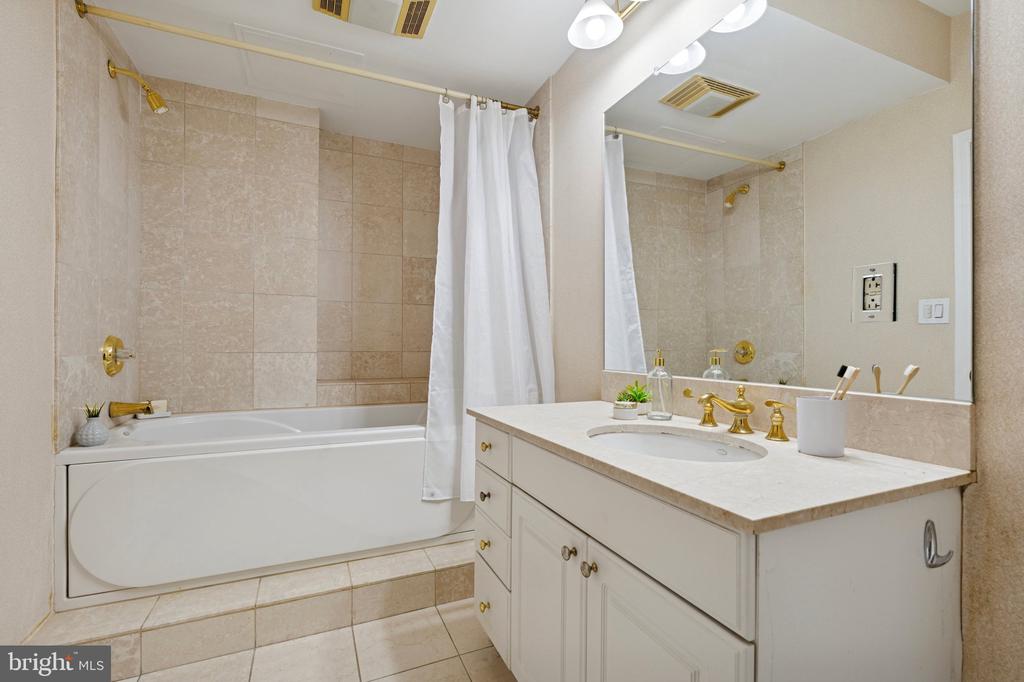
Both bedrooms offer en-suite baths, complemented by a convenient powder room for guests. The two private balconies provide elevated city views and open-air retreats -- perfect for morning coffee or evening gatherings above Center City.
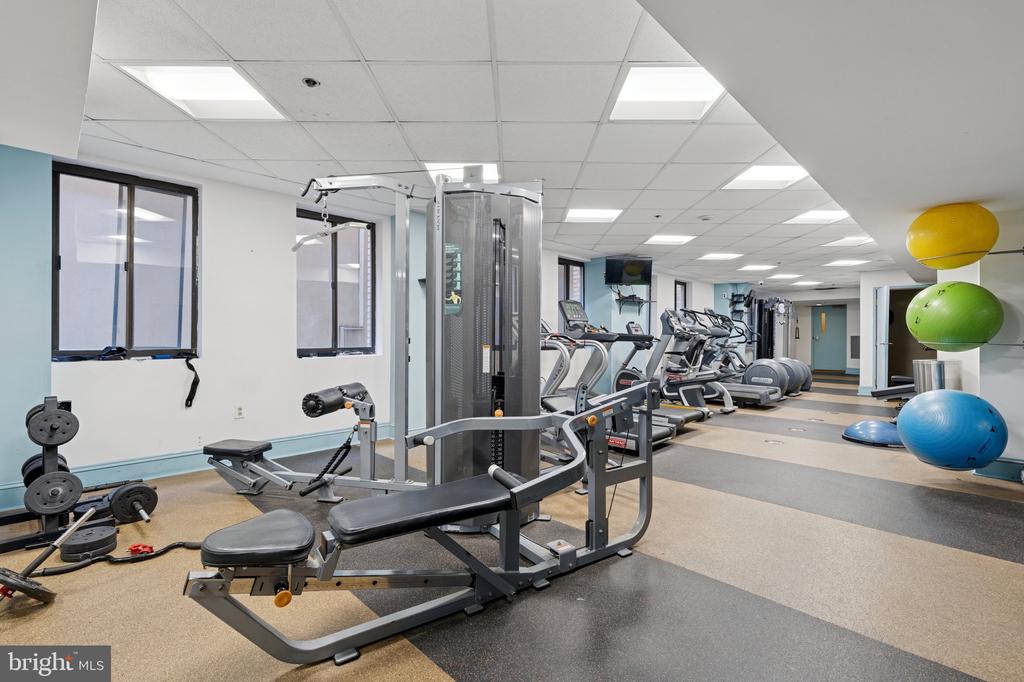
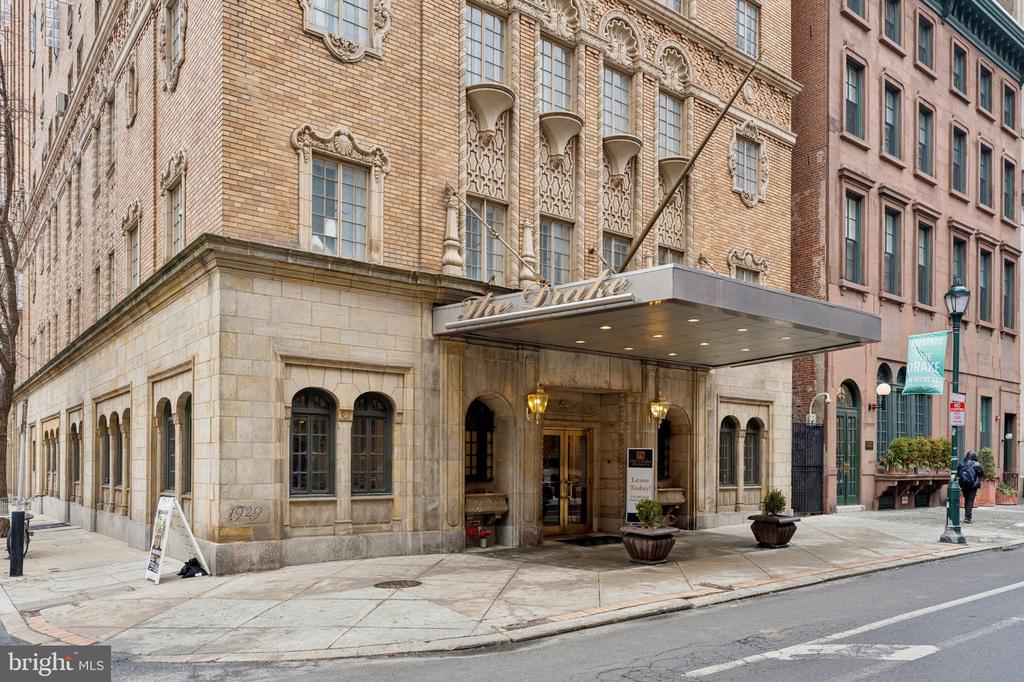
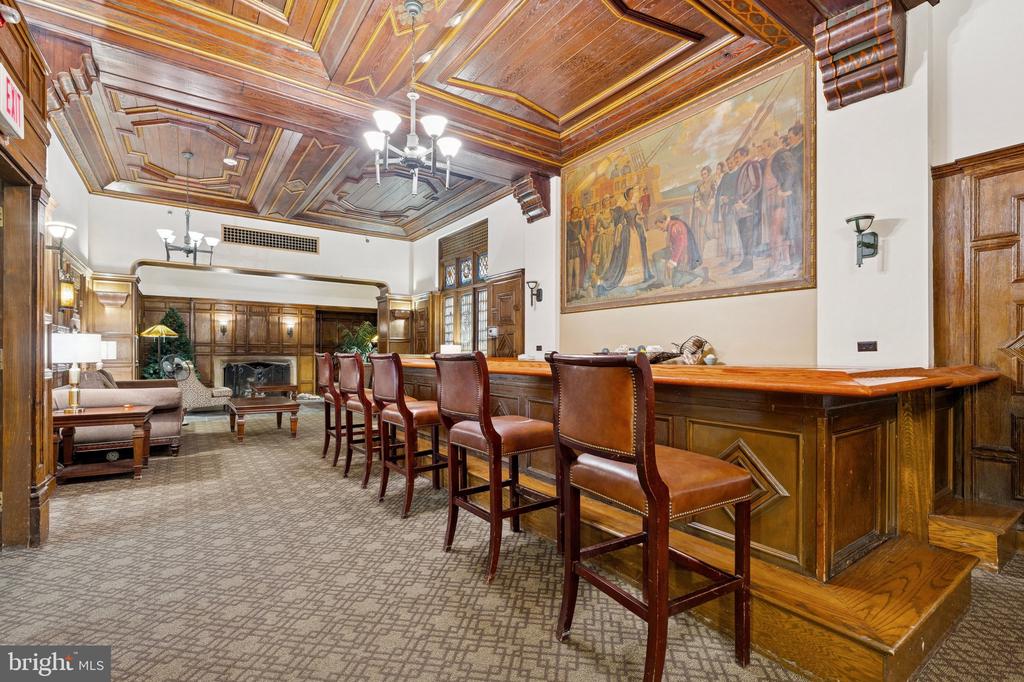
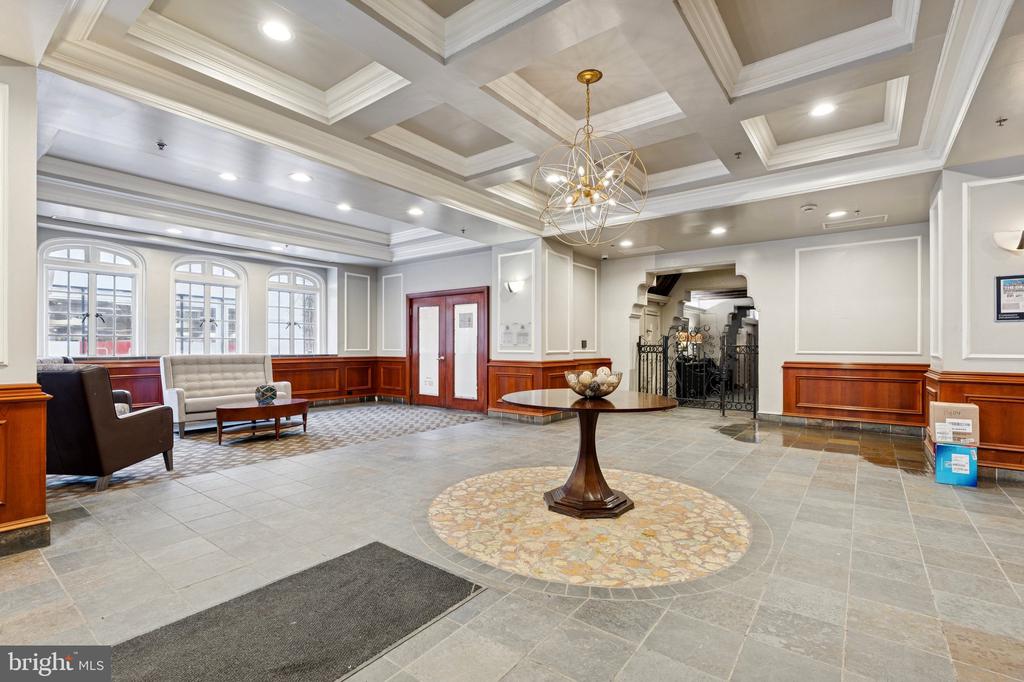
The Drake is a distinctive landmark building blending historic character with thoughtful modern updates. Residents enjoy a front desk attendant, fitness center, and community space, with planned updates to the lobby, fitness center, and hallways scheduled this year, further enhancing the building's appeal.

Located just steps from Rittenhouse Square's dining, shopping, cultural institutions, and green space, this penthouse delivers scale, light, and architectural presence!
Rare. Refined. Ready.