111 S 15th St #1902
$375,000
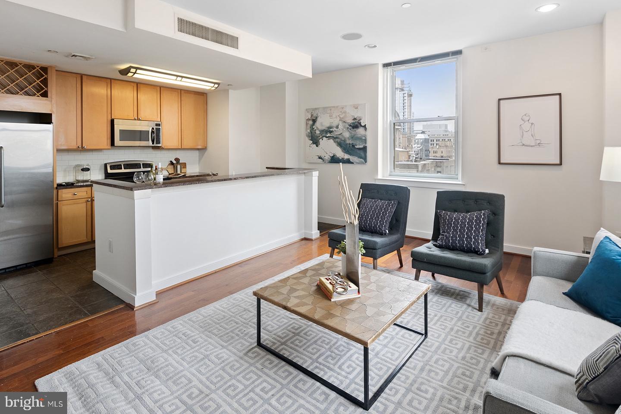
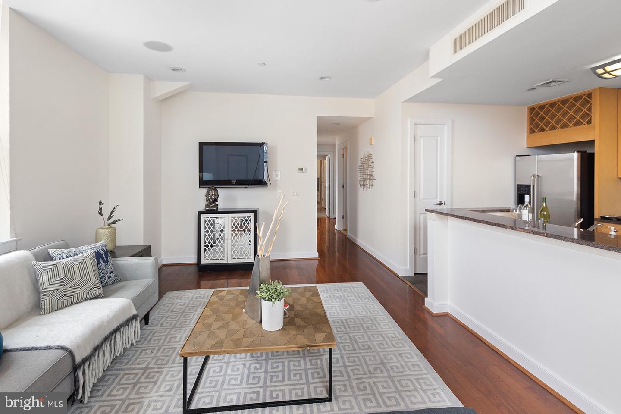
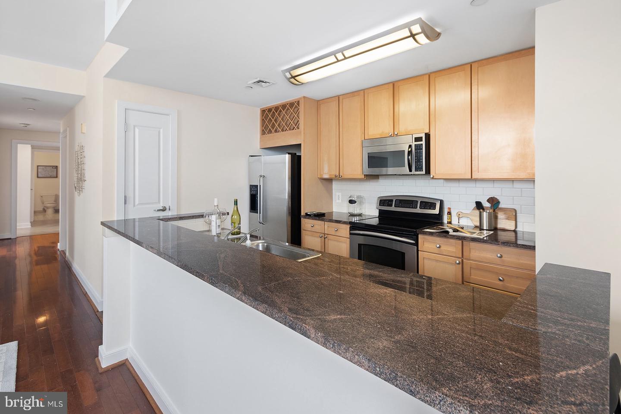
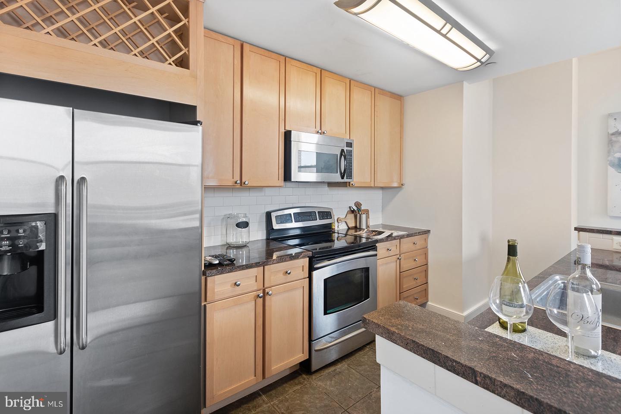
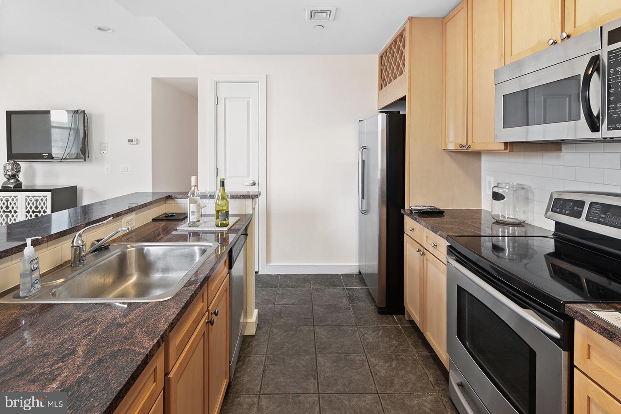
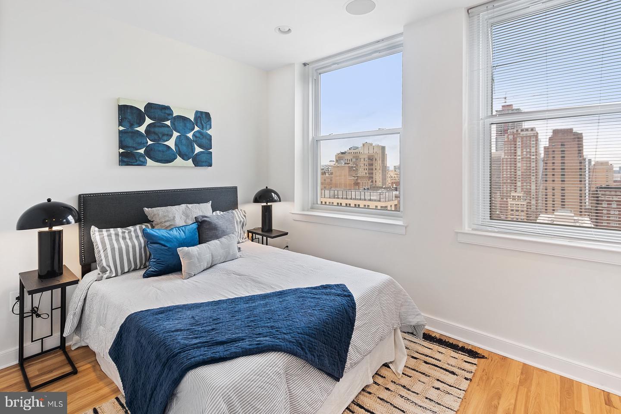
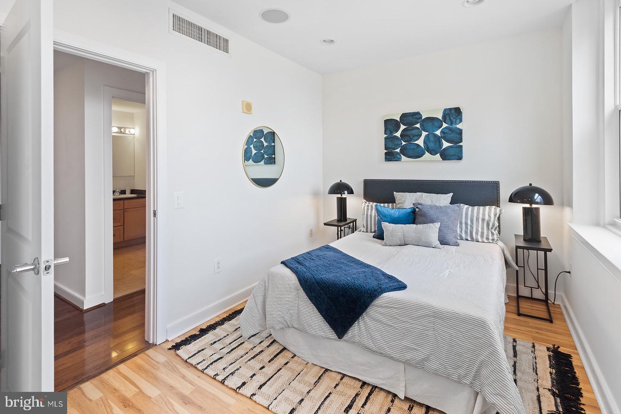
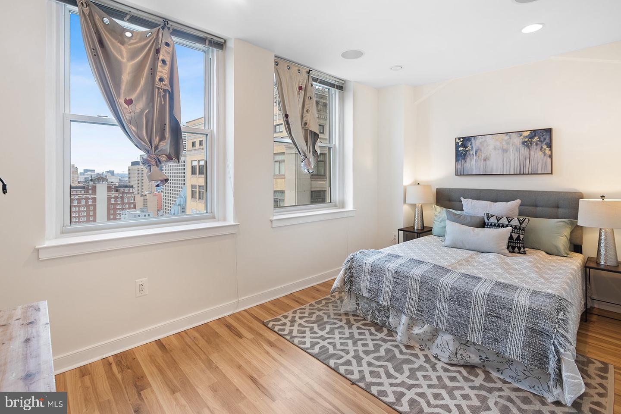
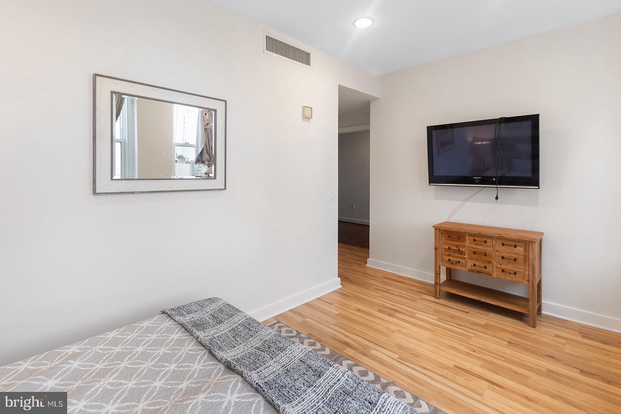
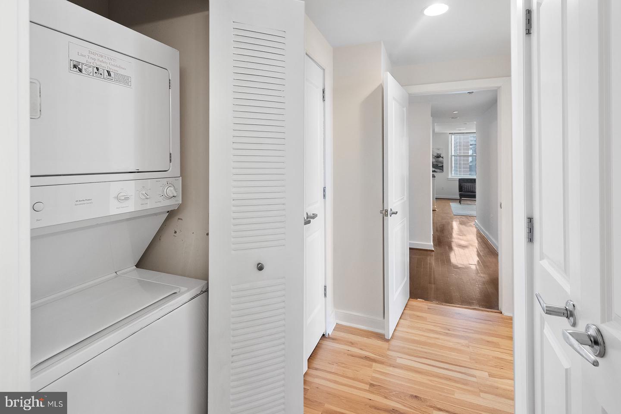
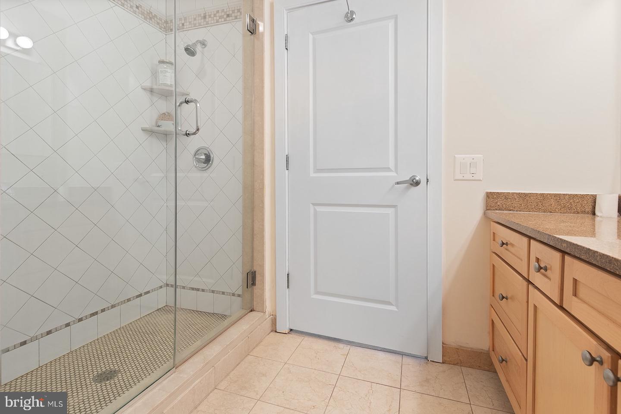
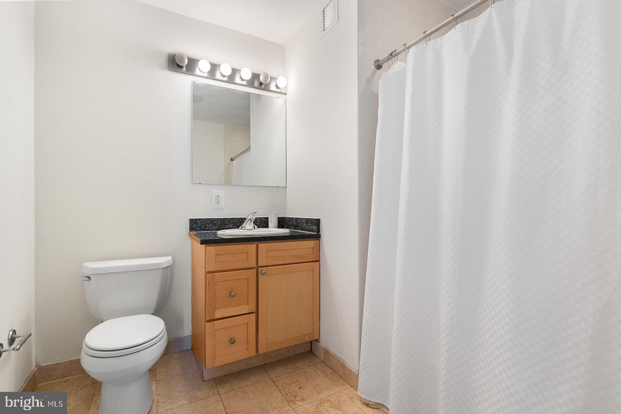
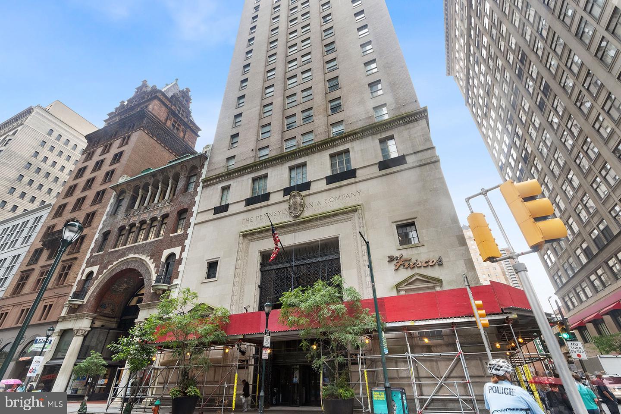
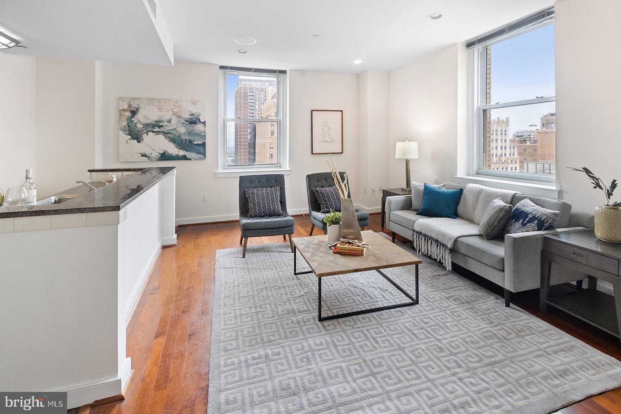
Welcome to unit 1902 at the Packard Grande! Just steps away from Rittenhouse Square and City Hall is this fantastic 2 bedroom 2 bathroom condo with South and West facing cityscape views. As you enter through the foyer, you are greeted by large windows with tons of natural light shining into the living and kitchen areas. You will love the open concept floor plan, ceiling speaker system, and bar height counter area which makes this the perfect condo for intimate gatherings and entertaining. Walk over to the kitchen and you will find granite countertops, a built-in wine rack, stainless steel appliances, and a pantry for additional storage space. Venture over to the other side of the condo to find two sunny bedrooms with light wood floors. The larger main bedroom features an ensuite bathroom, two custom closets, and an additional linen closet by the laundry area. The second bedroom is just off the main hallway and could also be used as a perfect home office or study. Additional perks include freshly painted walls, two included mounted TVs, and new windows!
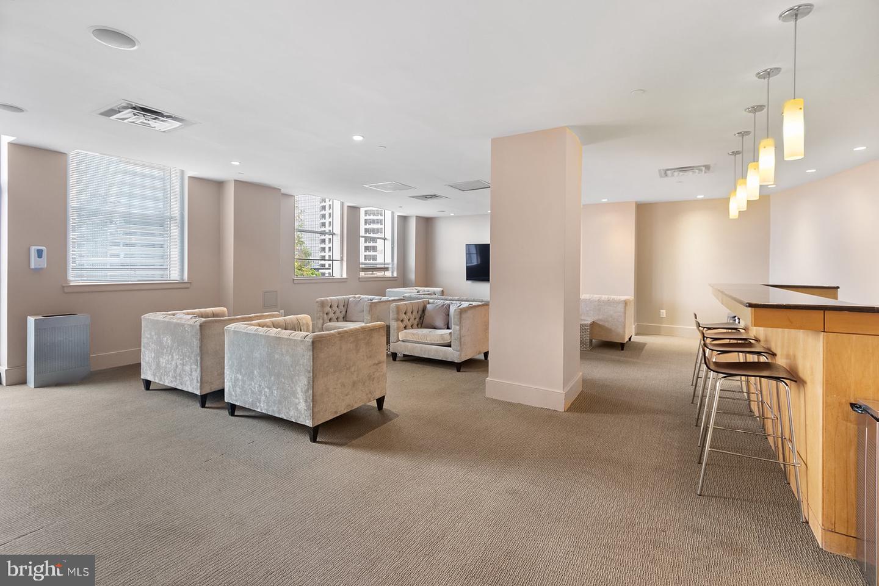
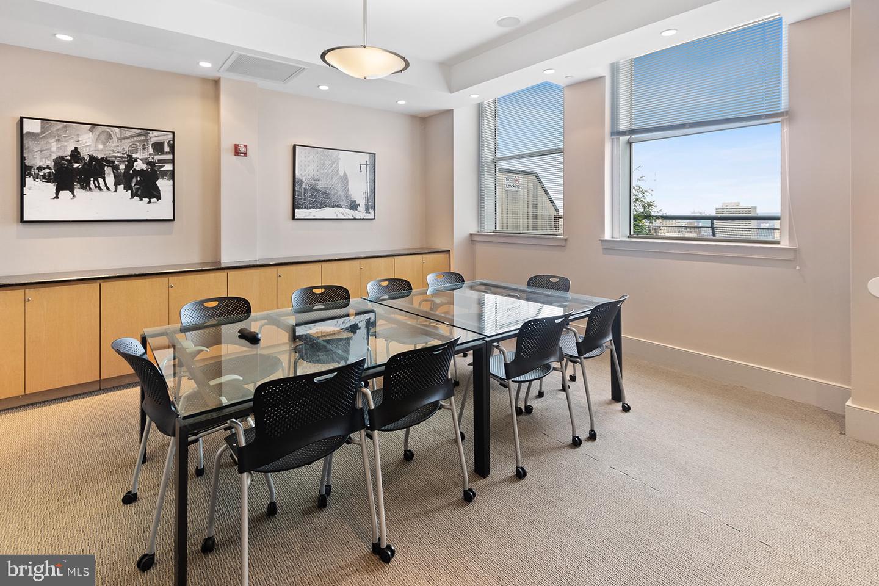
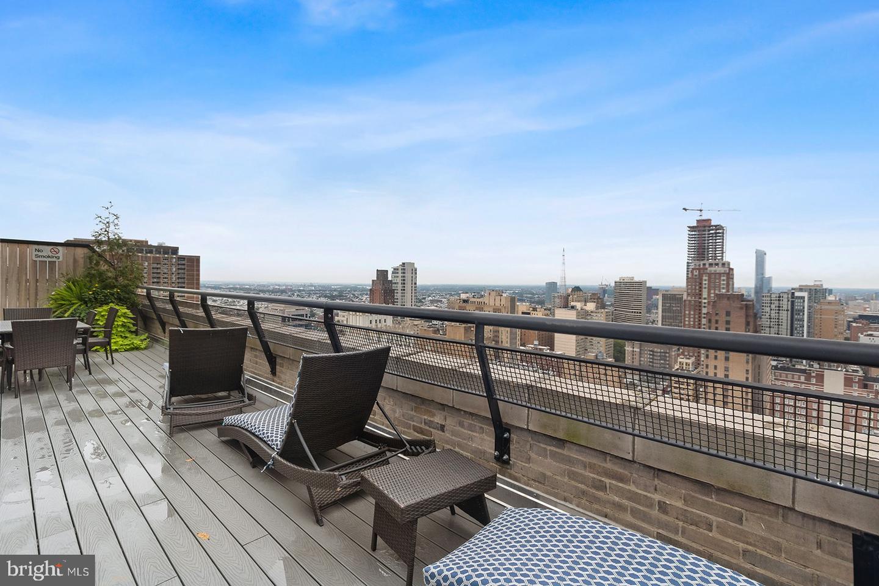
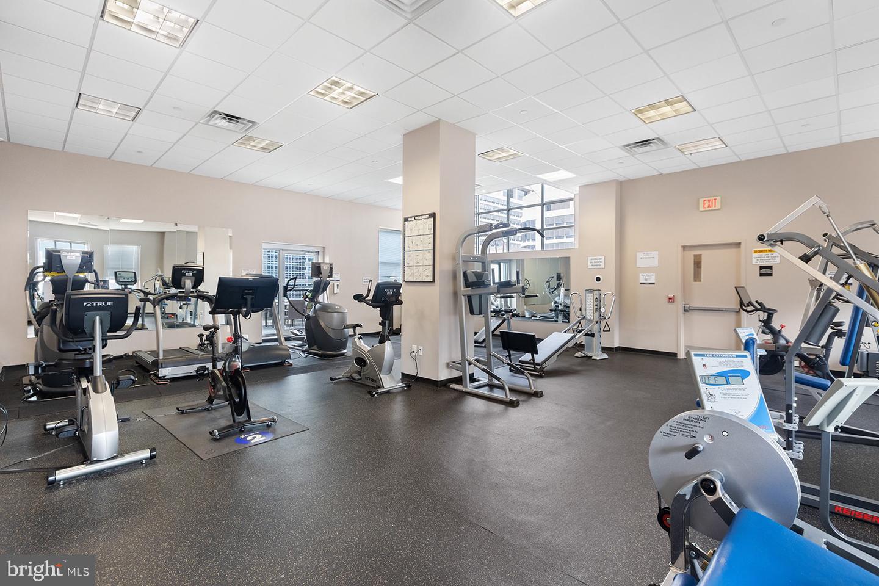
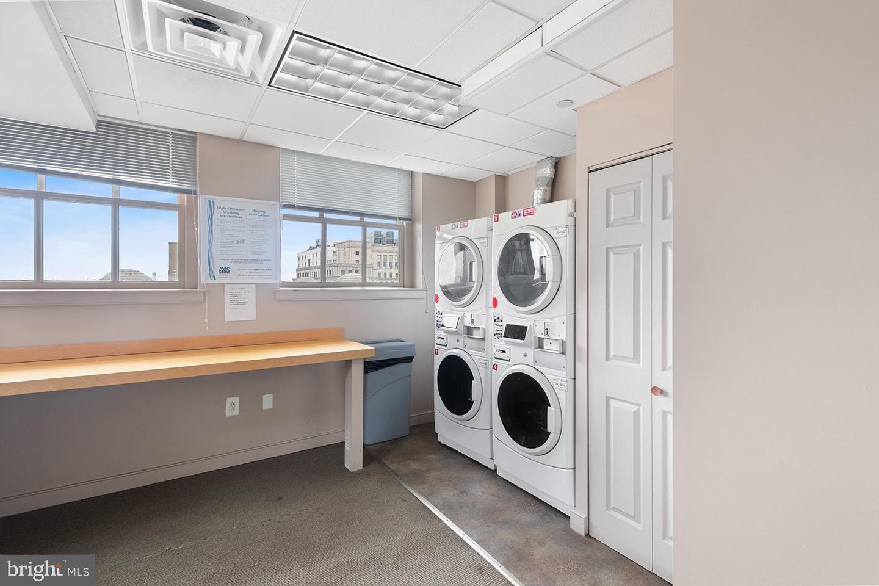
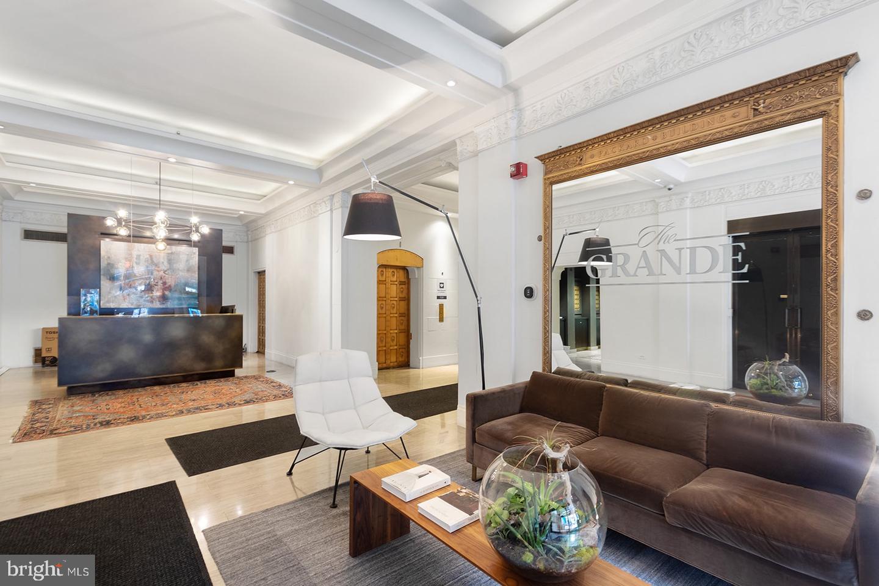
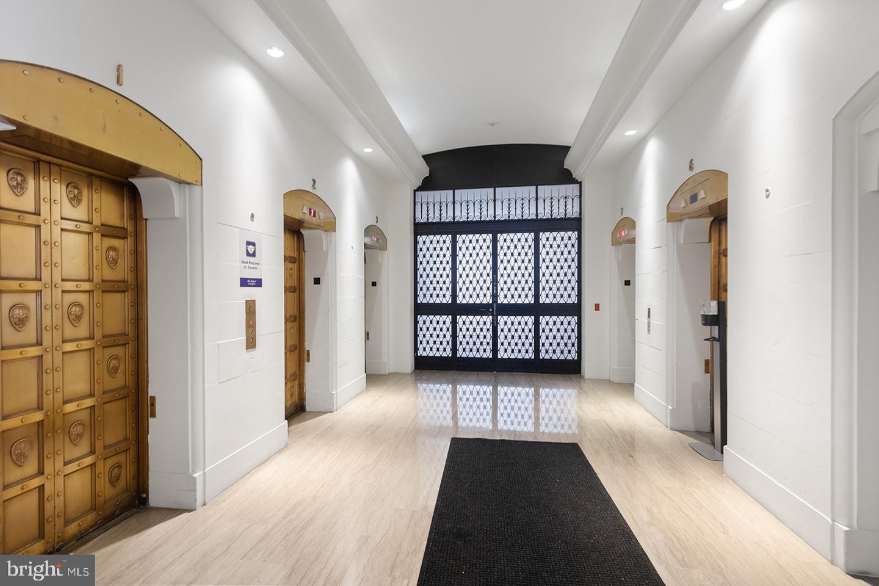
The building accommodations include 24-hour security staff, a fully-equipped fitness center, additional laundry facilities, club, and conference rooms. During the Spring, Summer, and Fall months, residents can enjoy sweeping views of Philadelphia and City Hall from the rooftop deck with lounge chairs, seating, and outdoor dining furniture. This condo is perfect for the city dweller who craves space and privacy but appreciates the vibrant city lifestyle. At the Packard Grande, you are an elevator ride away from the phenomenal restaurant Del Friscos Steakhouse on the ground level. You are also a short walk away from the nightlife on Sansom street, as well as the world-class shopping on Walnut Street. Come see for yourself, before this lovely condo is gone!